Battle Maps
The bound mat book: 30 two-page spreads, 90 usable maps. Full spread 110 × 75 ft, single page 55 × 75 ft.
The table copy of this book is sixty pages of pre-drawn battle mats, bound as thirty two-page spreads. Every spread can be laid flat and used whole, and every page can be used on its own, which gives the book ninety usable maps: a spread open flat is a Full map, 110 ft × 75 ft on the 5-ft grid, and a single page is a Half map, 55 ft × 75 ft. Halves stand on their own — rotate them freely, and pair non-adjacent pages if a fight wants two rooms.
Four spreads read as two different places that happen to share a binding — 21 & 22, 25 & 26, 27 & 28, and 35 & 36 — and are better used one page at a time. Their Full entries are still described below, because a DM who wants the seam can have it, but expect to reach for those halves far more often than the spreads.
These notes are read from the book's contents sheet, so treat the door counts and furniture as a guide, not an inventory: when the open page in front of you disagrees with this catalogue, the page wins. This is the raw mat library, described so a DM can grab the right page fast — every room and Final Encounter names its own pick from these pages (or calls itself a custom map) at the top of its Terrain section, with the dry-erase changes to make.
The Grey Flags Pages 1 & 2
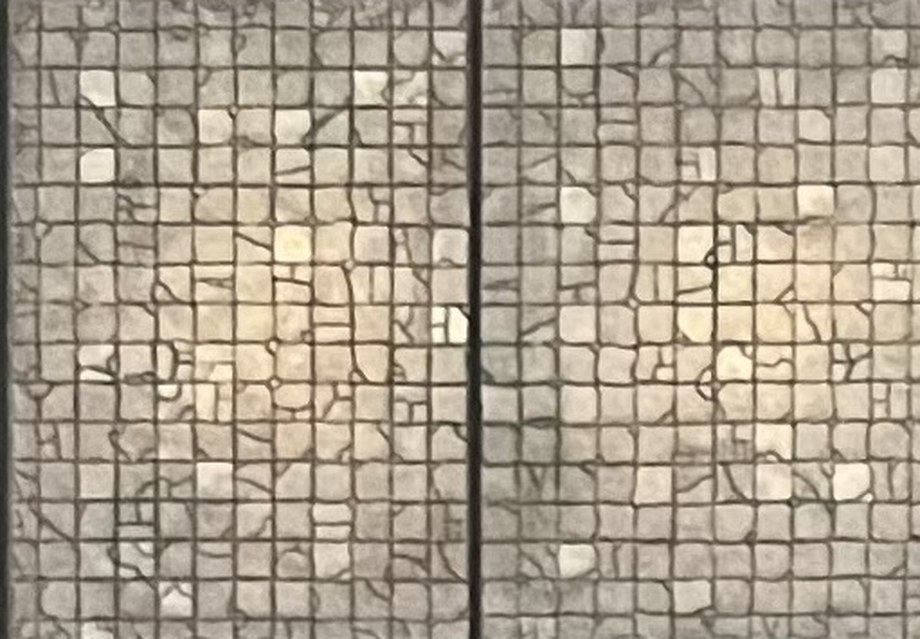
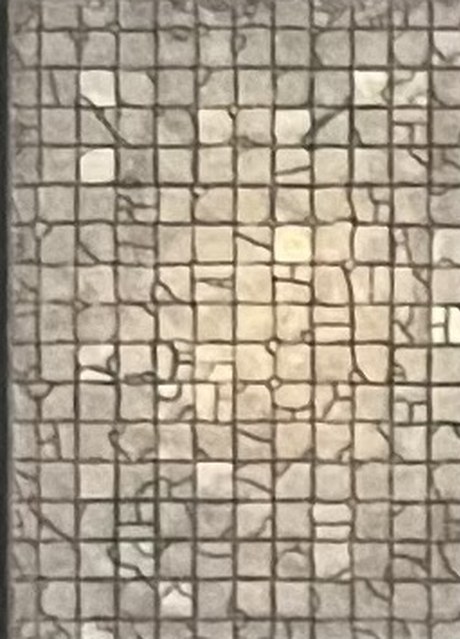
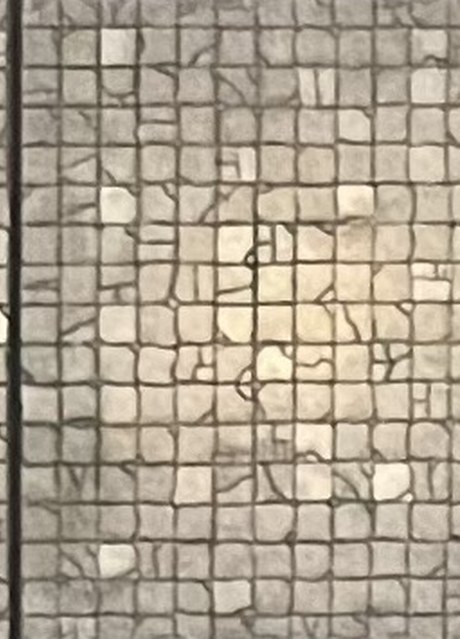
- Full — The Grey Flags (110 × 75 ft). An unbroken expanse of weathered grey flagstone, laid in a 5-ft grid with nothing on it but stains, cracked slabs, and the memory of traffic. This is the book's blank interior: no cover, no elevation, no terrain cost anywhere. Everything the fight has, you bring to it.
- Left, page 1 — The Worn Court (55 × 75 ft). The more weathered half: darker staining and a few slabs cracked through, all cosmetic. A courtyard, a cell, a vault floor.
- Right, page 2 — The Clean Court (55 × 75 ft). Slightly cleaner stone, otherwise identical. Butt it against any interior page to extend a floor.
- Also reads as. A citadel parade ground, a temple forecourt swept for a festival, a prison yard, an executioner's square, the floor of a hall too big to see the walls of.
- Ways in. Open on all four edges — draw walls and doors where the fiction puts them, or run it as a floor that simply continues off the mat.
The Green Field Pages 3 & 4
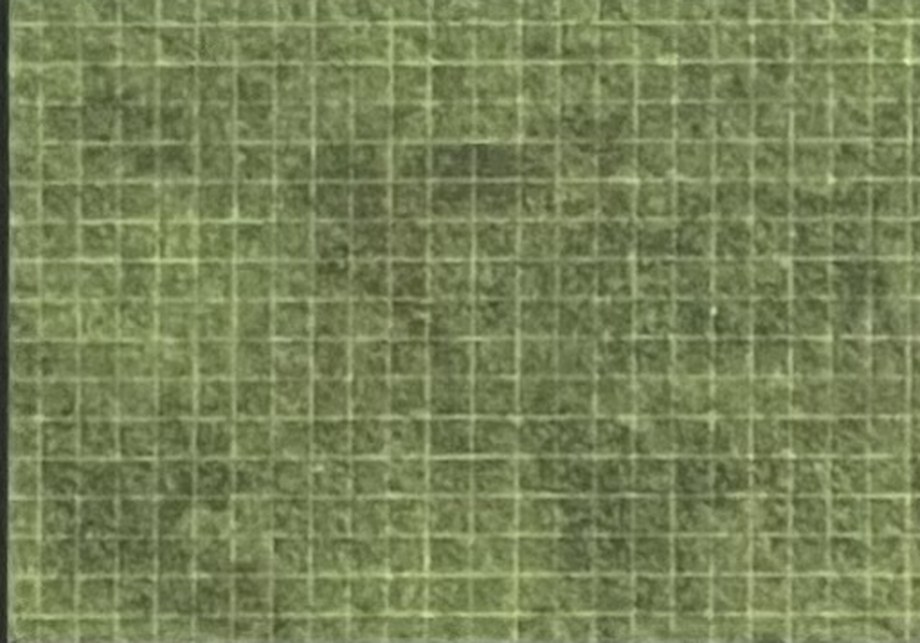
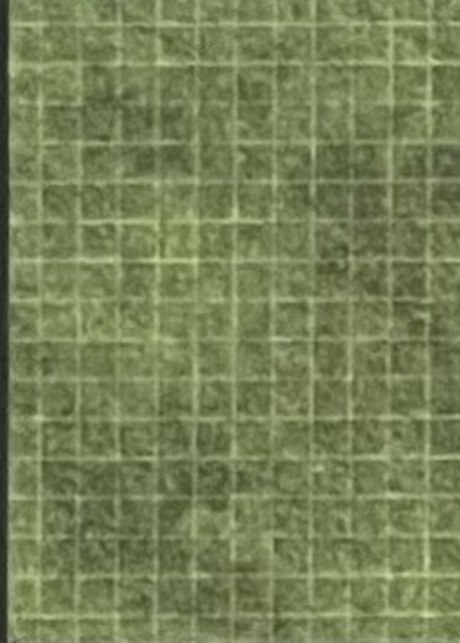
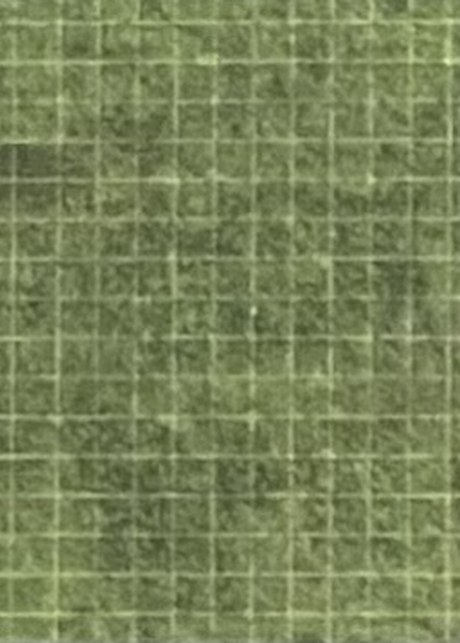
- Full — The Green Field (110 × 75 ft). Open grass, corner to corner. Like the Grey Flags this is a deliberate blank — normal ground everywhere, no obstacle drawn — but the green reads as outdoors, so it takes tents, wagons, standing stones, or a summoned horror without argument.
- Left, page 3 — The Near Meadow (55 × 75 ft). Uniform grass. Use it as the calm half of any outdoor pairing.
- Right, page 4 — The Far Meadow (55 × 75 ft). Identical for play. Two copies of open field, should a running battle need to leapfrog.
- Also reads as. Farmland before harvest, a sacred meadow, an Elysian lawn, a tourney ground, the battlefield the morning before the battle.
- Ways in. Open field — enter and leave by any edge.
The Scrubland Pages 5 & 6
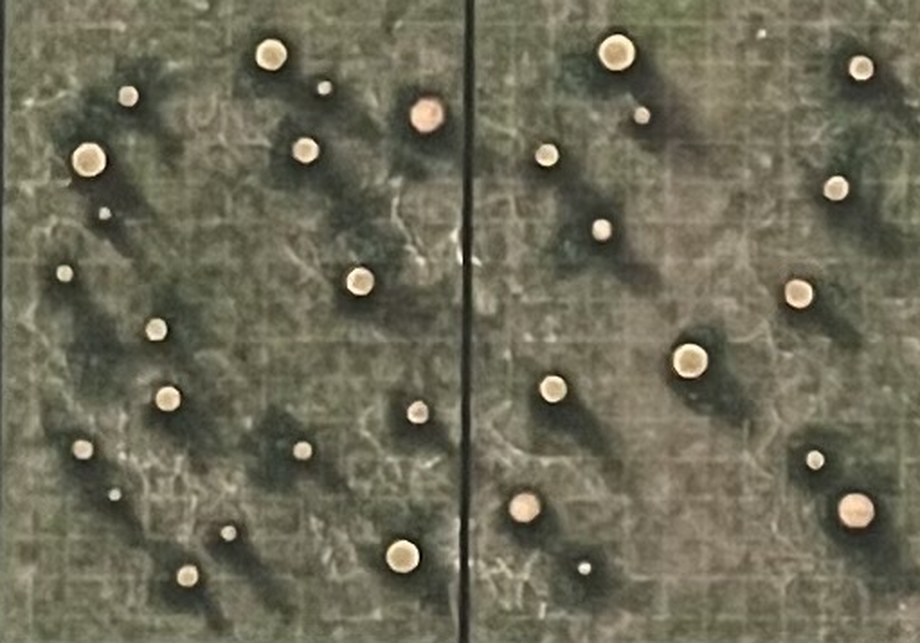
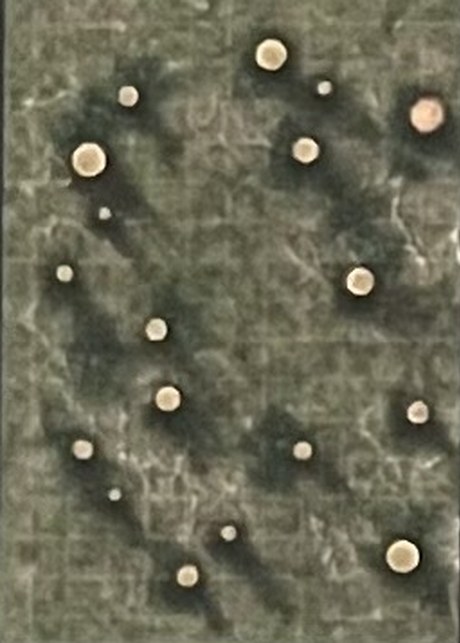
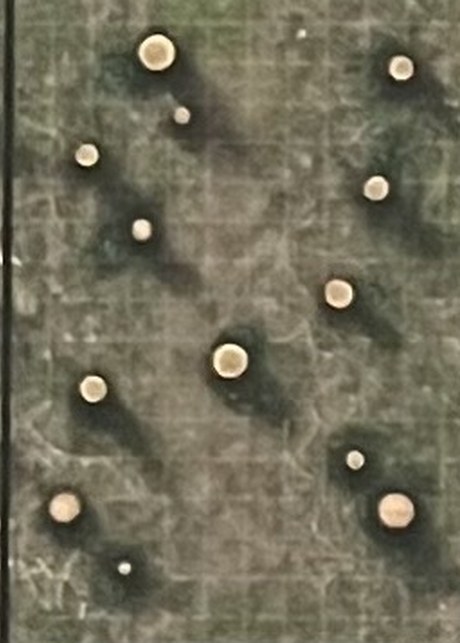
- Full — The Scrubland (110 × 75 ft). Grassland stippled with dozens of low shrubs, tussocks, and small stones in loose drifts. Nothing blocks movement, but the scatter is everywhere: call each clump half cover and the map rewards anyone who fights low, hides, or skirmishes. Sightlines stay long; clean shots do not.
- Left, page 5 — The Thick Scrub (55 × 75 ft). The denser scatter, with clumps every few squares. Best half in the book for a stalk or an ambush in open country.
- Right, page 6 — The Thin Scrub (55 × 75 ft). The same idea, sparser — cover you have to run between.
- Also reads as. An olive grove gone feral, gorse pasture, a burial field of low cairns, a steaming geyser flat (make the clumps vents), a dryad's nursery.
- Ways in. Open on all edges; the scatter shapes approaches without ever closing one.
The Fallen Steading Pages 7 & 8
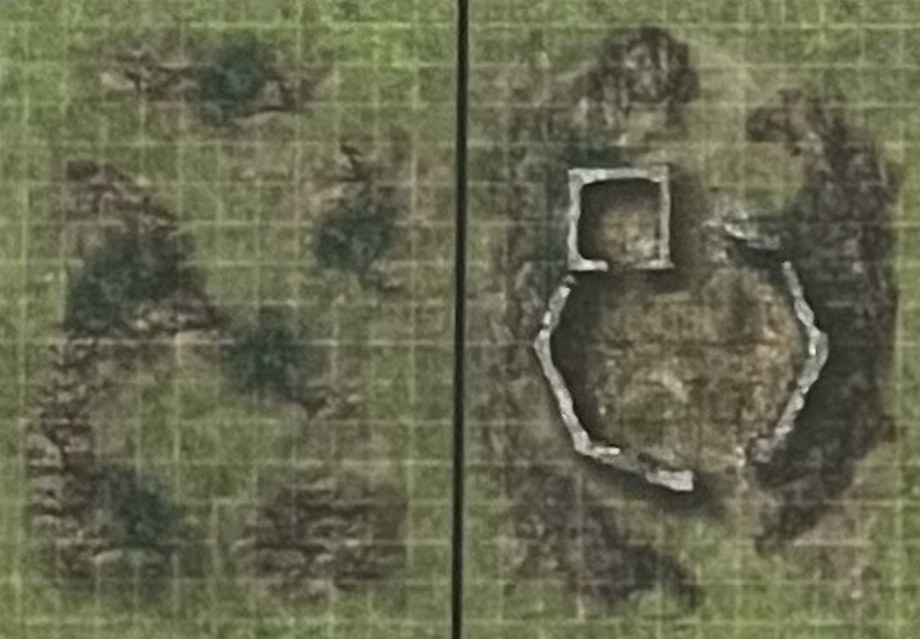
- Full — The Fallen Steading (110 × 75 ft). Rough grass with the bones of a building on the right half — a roughly six-sided ruined stone enclosure with a small square chamber still standing at its shoulder, bare earth inside, dark brush banked against its walls — and drifts of scree and scrub scattered across the left half. The enclosure walls are the only hard cover for a hundred feet in any direction, so the map plays as a fight over one strongpoint with a broken field around it.
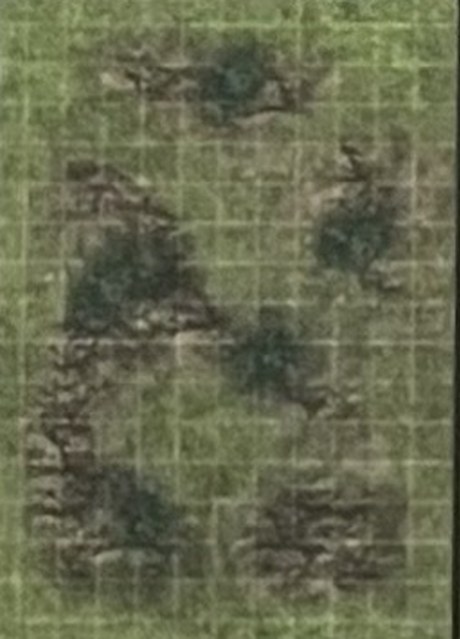
- Left, page 7 — The Scree Field (55 × 75 ft). Grass strewn with rock drifts and low brush — scatter cover and patches of difficult ground, no walls. The approach half.
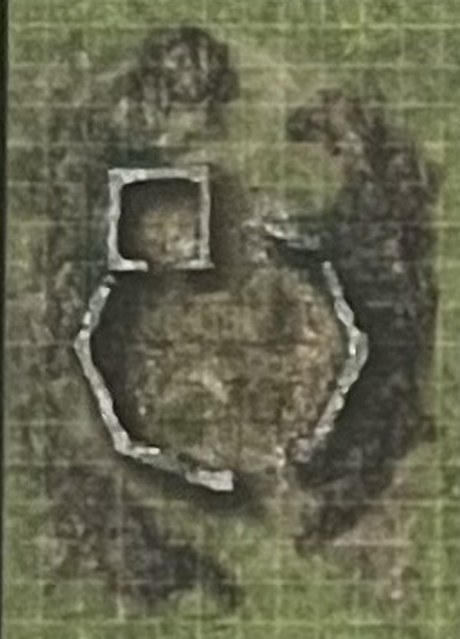
- Right, page 8 — The Ruined Walls (55 × 75 ft). The steading itself: waist-high walls (half cover, 5 ft to hop), the intact square room at its north corner, gaps where the gates were. A defensible camp, a shepherd's fold, a shrine's foundation.
- Also reads as. A giant's cairn, a farmstead the war already visited, an old watchpost on a drover's road, a sheep pen something has been raiding.
- Ways in. Open field edges all around; the enclosure's wall gaps make natural choke points if the fight moves inside the footprint.
The Ford Pages 9 & 10
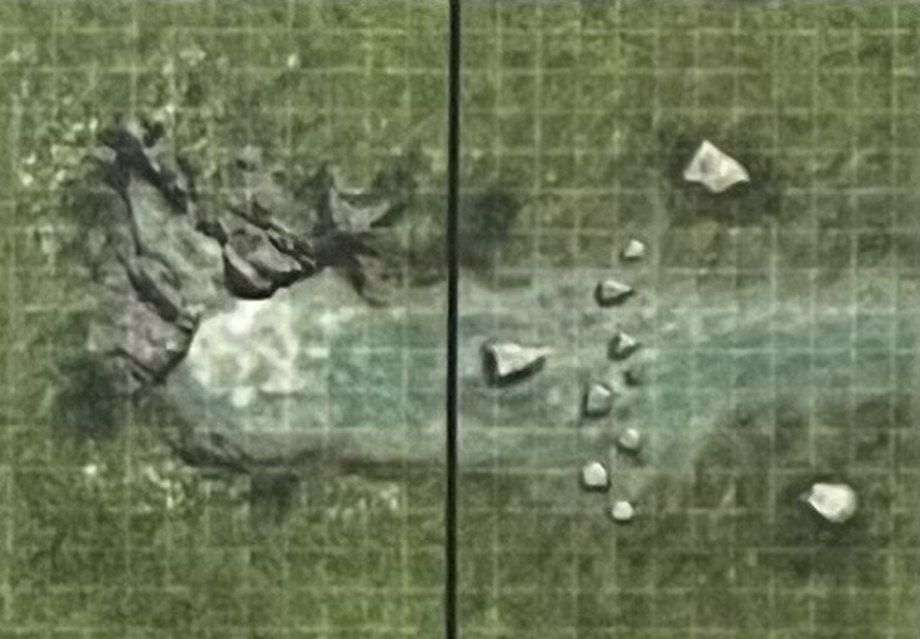
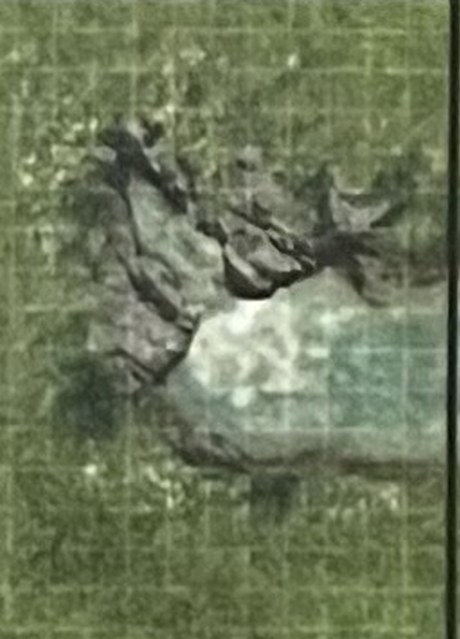
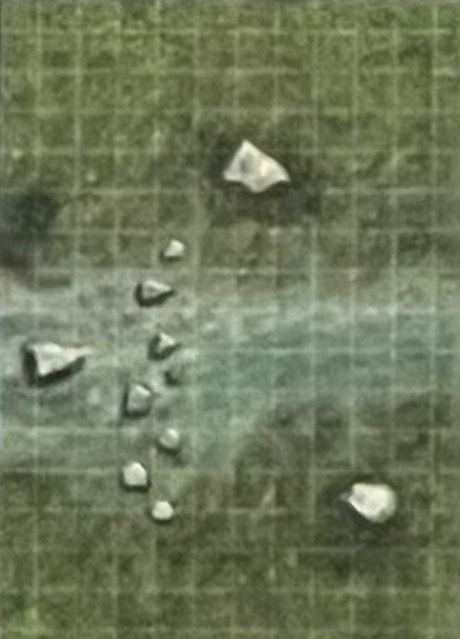
- Full — The Ford (110 × 75 ft). A spring bursts from a rocky crag on the left half and spreads into a broad, pale shallow that runs east across the seam before sinking back into the grass — the stream starts and ends on the map. The water is difficult terrain; the crag is climbable hard cover with the white rush at its foot the worst footing on the map. Boulders stand in the shallows on the right half like stepping stones that grew. The banks are open grass, and whoever holds the far side of the water owns the fight.
- Left, page 9 — The Spring (55 × 75 ft). The crag and the burst of white water below it — high ground, spray, and the one piece of hard cover for the whole spread.
- Right, page 10 — The Shallows (55 × 75 ft). The wide, calm spill dotted with boulders, fading out toward dry grass — knee-deep, slow going, with stones to fight from.
- Also reads as. A river of the underworld at its one fordable point, a sacred spring with a guardian, spring melt across a pilgrim road, the last water for three days' travel.
- Ways in. Open on all edges; the water divides the middle of the map, and the boulders and shallows are the ways across it.
The Ashfield Pages 11 & 12
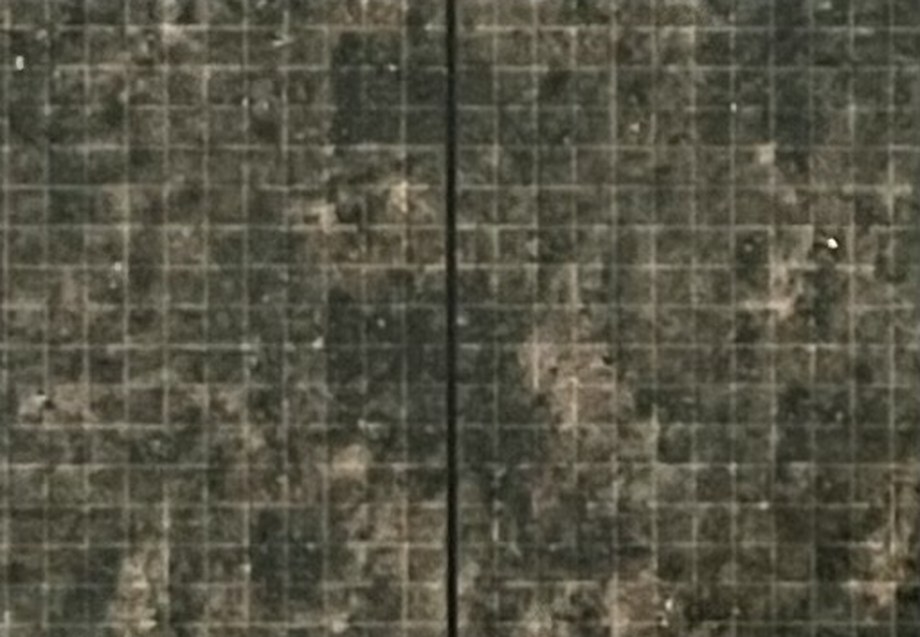
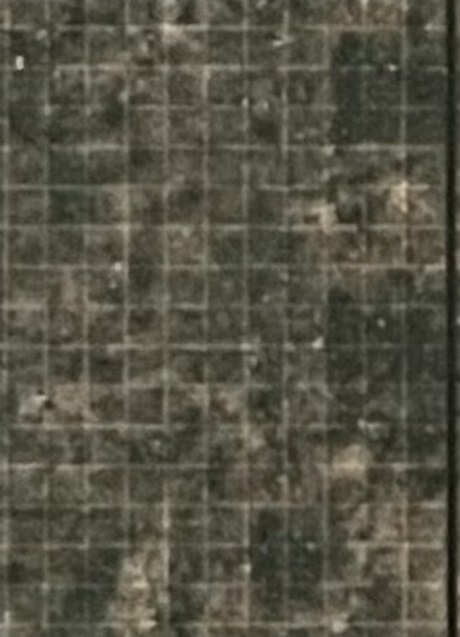
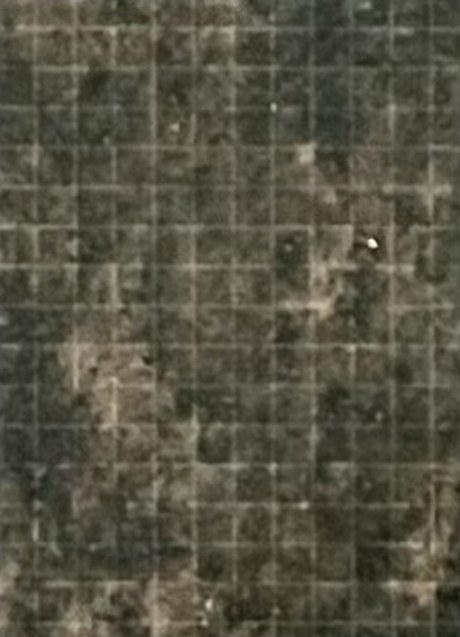
- Full — The Ashfield (110 × 75 ft). Scorched, mottled dark earth from edge to edge — grey-black char, patches of bare burnt soil, drifts of ash. Mechanically it is open ground with texture: call the deep ash drifts difficult terrain, let a blow or a gust kick up a briefly obscuring cloud, and the emptiness starts working for the horror on it.
- Left, page 11 — The Char (55 × 75 ft). The blacker, more burnt half. Ground zero of whatever happened here.
- Right, page 12 — The Cinder Flats (55 × 75 ft). Grey and mottled, the burn fading toward soil that might one day recover.
- Also reads as. A wasteland, the surface of a dead moon, scorched earth after a dragon or an army passed, the plains of a hell, blighted ground around a wound in the world.
- Ways in. Open on all edges. Nothing here stops movement; nothing here hides you either.
The Crossroads Pages 13 & 14
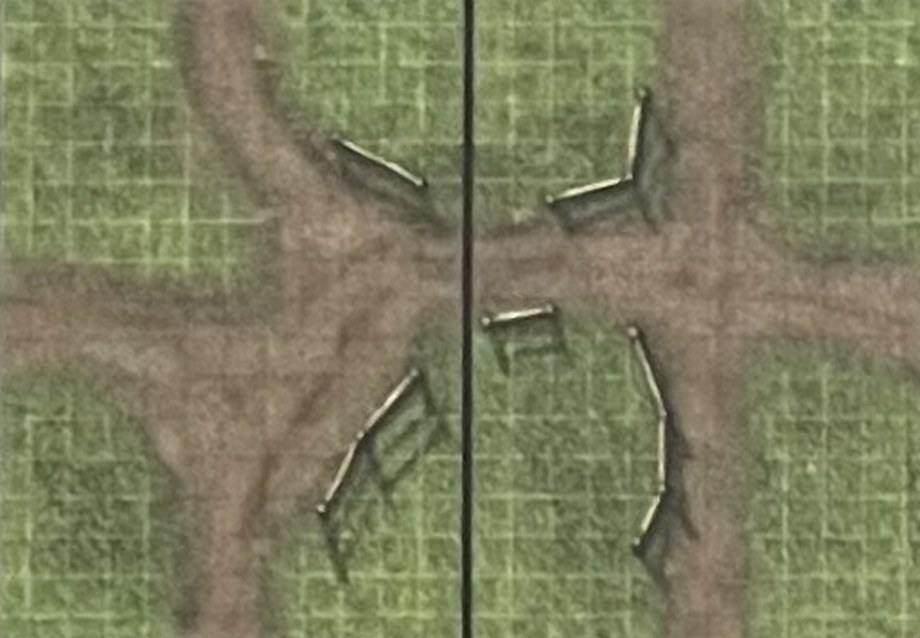
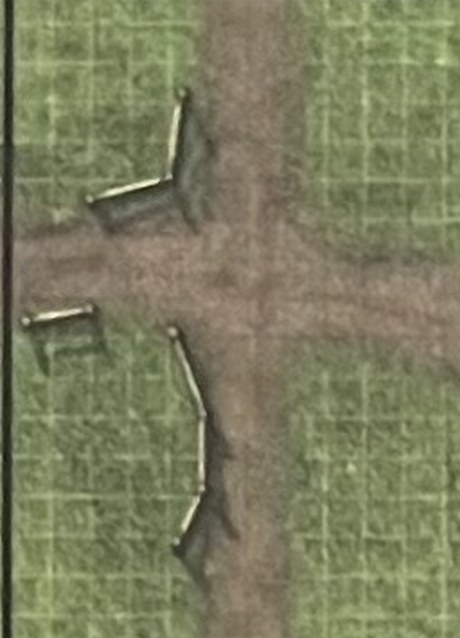
- Full — The Crossroads (110 × 75 ft). Two rutted dirt roads meet in open grass — the junction sits almost exactly on the book's fold — with four runs of wooden rail fence angled around it, the kind of half-built barricade travellers make and abandon. The roads are fast, clean ground; the verges are grass; the fence lines are half cover exactly where an ambusher would want them. This is the book's ambush map, and it knows it.
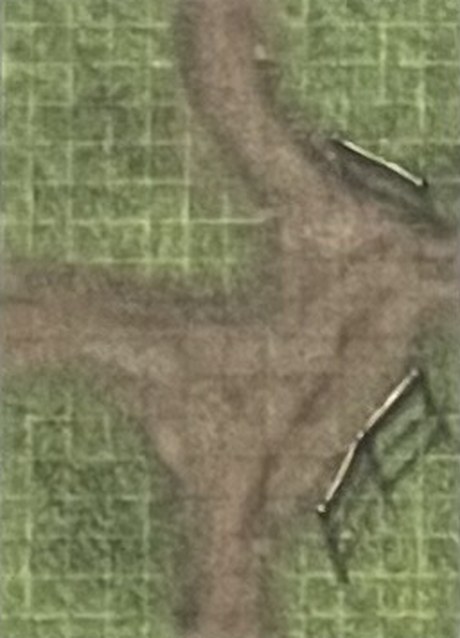
- Left, page 13 — The West Fork (55 × 75 ft). Road arms running north, west, and south with two fence runs — a usable three-way junction on its own.
- Right, page 14 — The East Fork (55 × 75 ft). The road running east and branching, with the other two fence runs — a pursuit strip, or the stretch where the rear-guard turns and stands.
- Also reads as. A toll point nobody mans anymore, a gallows corner, a pilgrim route where two processions meet, the spot the wagon broke down.
- Ways in. The road runs off three or four edges — those are the natural entrances — but the whole map is open country and can be entered anywhere.
The Broken Galleries Pages 15 & 16
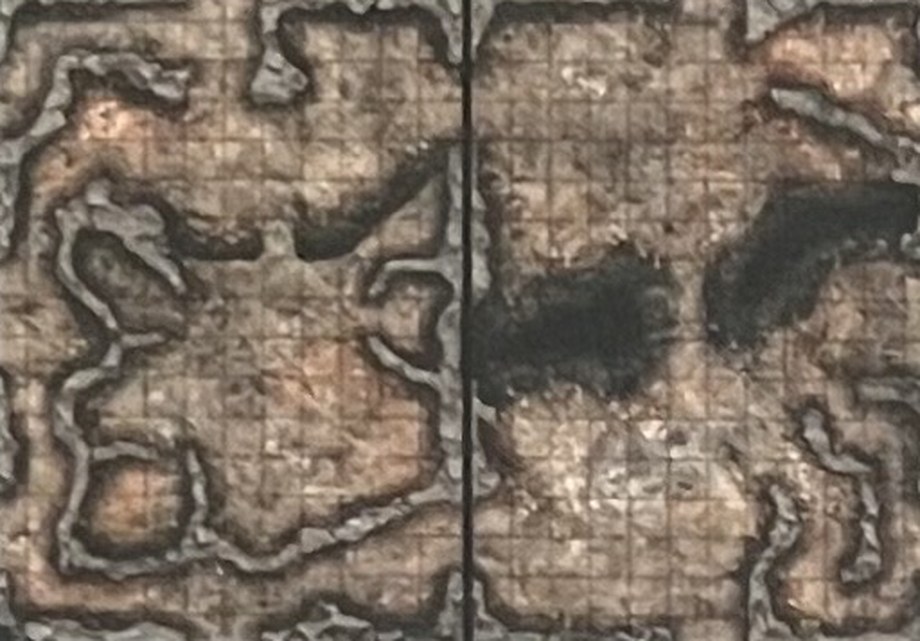
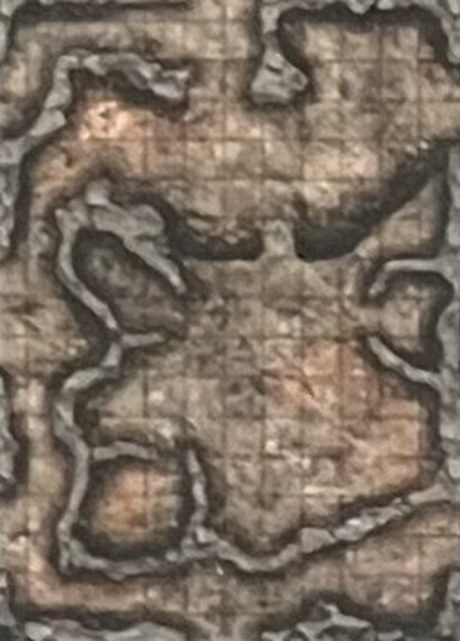
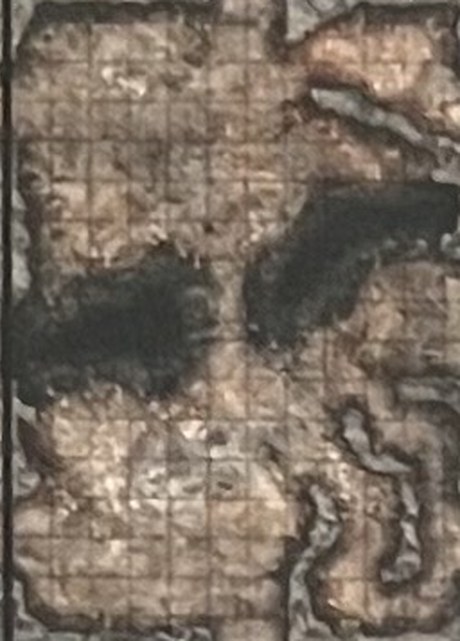
- Full — The Broken Galleries (110 × 75 ft). Natural cavern: wide brown stone chambers linked by winding passages, boulder chokes breaking up the west rooms, and in the east a great black pit spanned by a bridge. Cave wall bounds all movement; the chambers are big enough for a real melee and the passages tight enough to hold with one shield. Stalagmite clusters are cover; rubble spills are difficult ground; the pit is the long way down.
- Left, page 15 — The Wide Chambers (55 × 75 ft). The roomier half — two or three linked halls with dripstone cover.
- Right, page 16 — The Bridged Pit (55 × 75 ft). The pit and its crossing: a fight on the bridge is the set piece the half exists for, and everything on it is one shove from the dark below.
- Also reads as. A beast's den, a smuggler's cache, a mine that broke into something older, sea caves at low tide, the gut of anything big enough.
- Ways in. Tunnel mouths leave the mapped area at three or four points along the edges — everything else is solid stone.
The Wormways Pages 17 & 18
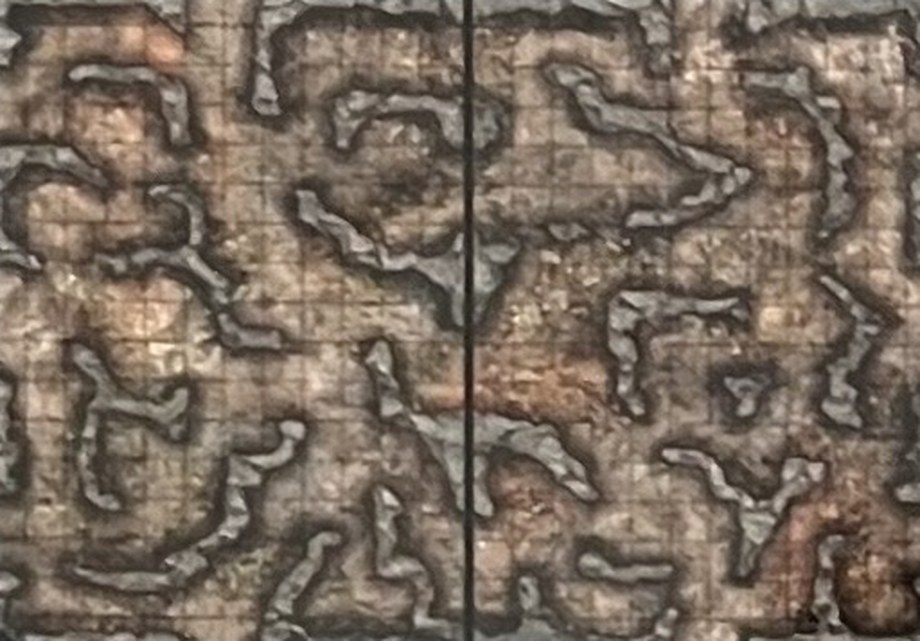
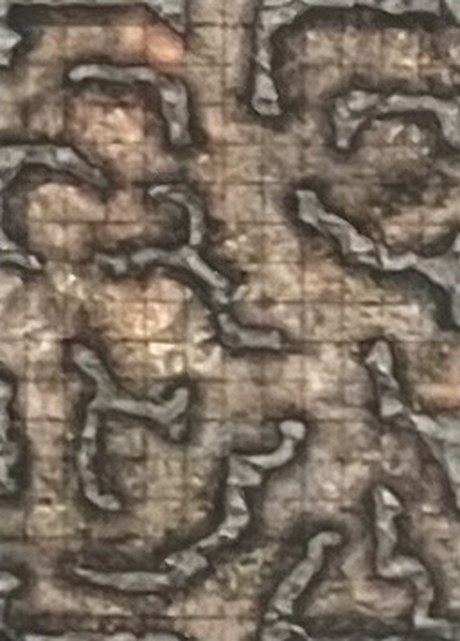
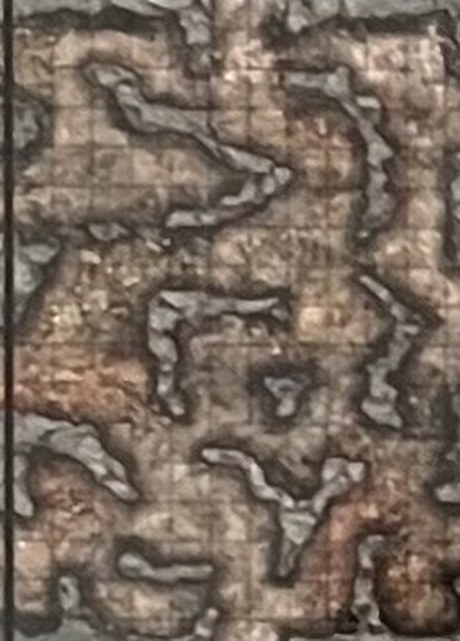
- Full — The Wormways (110 × 75 ft). The tighter cave spread: a maze of narrow, winding tunnels with small bulb-shaped chambers, dead ends, and squeezes where two abreast is a luxury. Line of sight rarely reaches 30 ft. This map favours whatever knows the ground — split parties, sounds around corners, a fight that keeps moving because standing still means being flanked through a side passage.
- Left, page 17 — The Upper Worm (55 × 75 ft). Tunnels with a couple of wider swellings for set pieces.
- Right, page 18 — The Lower Worm (55 × 75 ft). Tighter still, with honest dead ends. Best chase map underground.
- Also reads as. A burrow (make the digger the encounter), catacomb passages before the tombs, an ant nest scaled up, the roots of a hollow mountain.
- Ways in. Several tunnel mouths at the edges — call it four or five ways in across the full spread — with solid rock between them.
The Undercroft Breach Pages 19 & 20
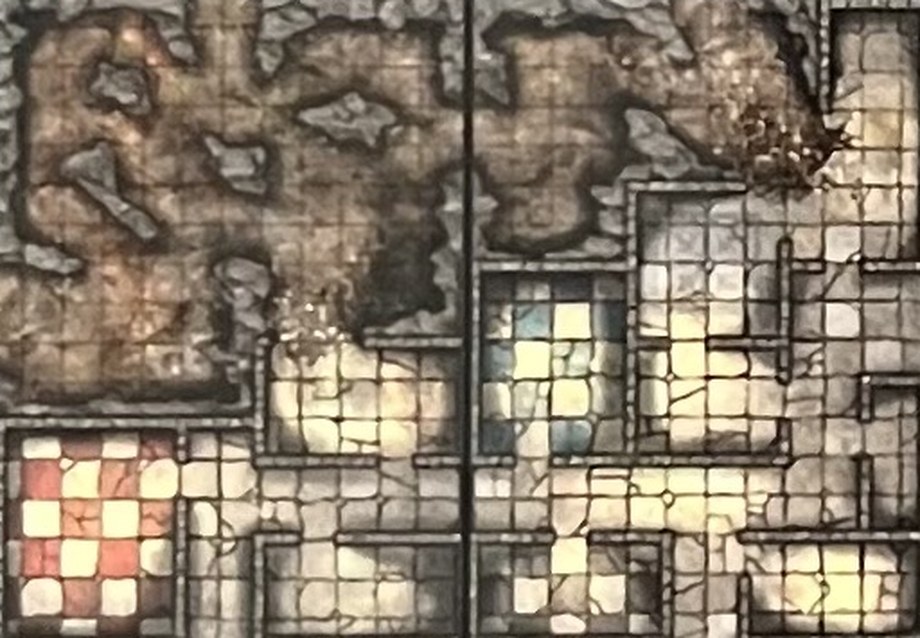
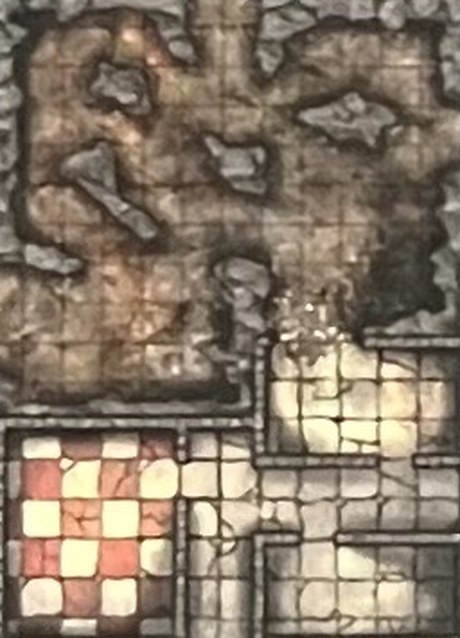
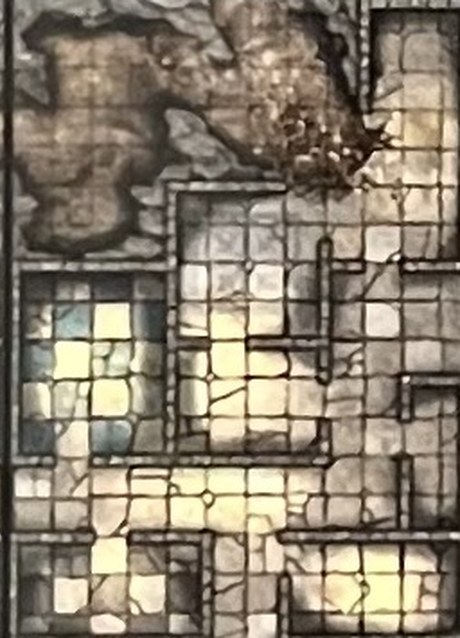
- Full — The Undercroft Breach (110 × 75 ft). The seam where a built place and a wild one meet: raw cavern across the top of both pages, breaking downward into worked-stone rooms — a red-chequered chamber, a blue-tiled one, lamplit cells and corridors — with a cave-in swallowing the upper-right rooms. Half the map obeys architecture (straight walls, doorways) and half obeys geology (curves, chokes), and the breach line between them is the most interesting ground in the book: cover, elevation changes, and dust.
- Left, page 19 — The Broken Rooms (55 × 75 ft). Cave above, chambers below, the red-chequered room in the corner. Reads as a cellar, crypt antechamber, or vault after the collapse.
- Right, page 20 — The Cave-In (55 × 75 ft). The blue-tiled room, the corridor knot, and the collapse that took the corner rooms — rubble to climb, dust to hide in, and no telling what the fall opened up.
- Also reads as. A mine that hit a tomb, a temple undercroft breached by a burrower, the back wall of a dungeon that stopped being a dungeon.
- Ways in. Doorways on the built side (two or three), tunnel mouths on the cave side (one or two), and the breach itself joining the halves.
The Shrine Above the Hollow Pages 21 & 22best as halves
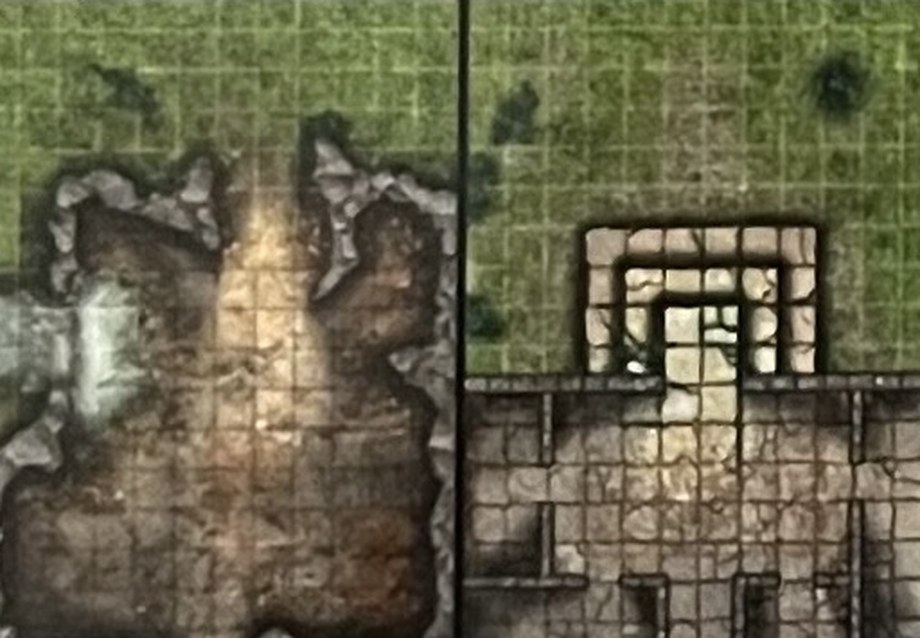
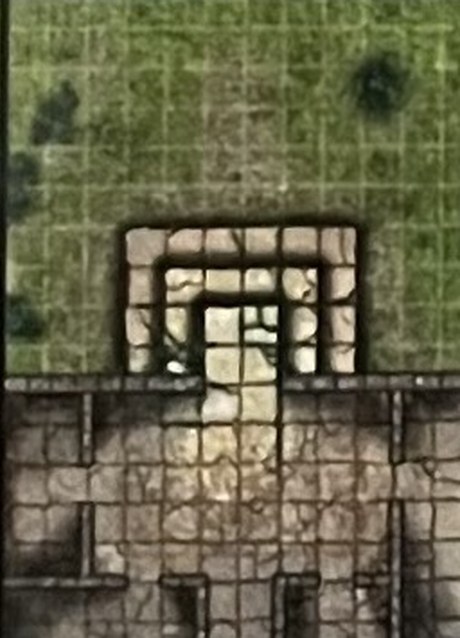
- Pairing. These two pages read as different places — use them as halves; the Full map is for the fight that wants the shrine and what lives under the meadow beside it.
- Full — The Shrine Above the Hollow (110 × 75 ft). On the left, a great cave mouth opens through the meadow, and inside it a waterfall — fed by an underground spring — pours down the cavern wall and runs out of the cave as a river. On the right, still on the turf, a ruined shrine — an outer wall crossing the page and, behind it, a roofless stepped sanctuary drawn as squares within squares. Together they are one site: the holy place, and the spring it was built to watch.
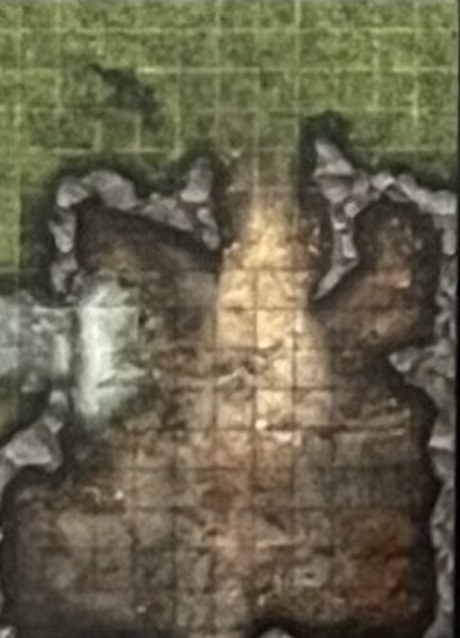
- Left, page 21 — The Spring Cave (55 × 75 ft). Grass at the rim, raw cavern below, the waterfall lighting the dark with spray and noise. The falls' pool and outflow are the swim; the wet rock beside them is the slick way down; the roar covers every sound a stalker makes.
- Right, page 22 — The Walled Shrine (55 × 75 ft). The enclosure wall with its gate gap, and the stepped inner sanctum on open grass north of it — waist-high rings of masonry that fight like tiered cover. Strong final-room energy at half size.
- Also reads as. The source of a sacred river, the mouth of the underworld with its gatehouse, a naiad's court and the temple that pays her rent, the shrine the village stopped visiting and the reason why.
- Ways in. Open grass at the outer edges, the shrine's gate gap through the wall, the cave mouth — and the river, which is an entrance for anything that swims up it.
The Tiled Halls Pages 23 & 24
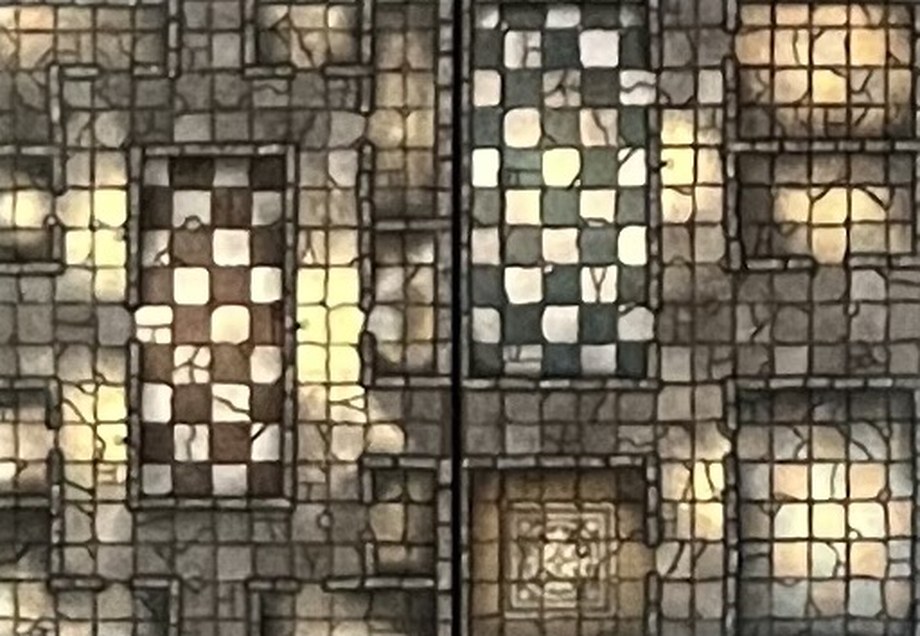
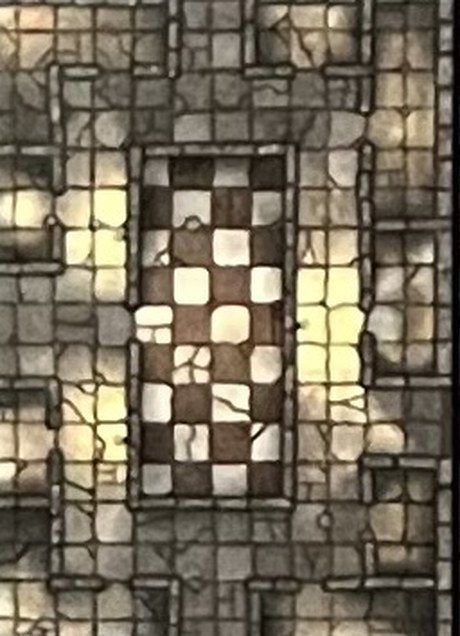
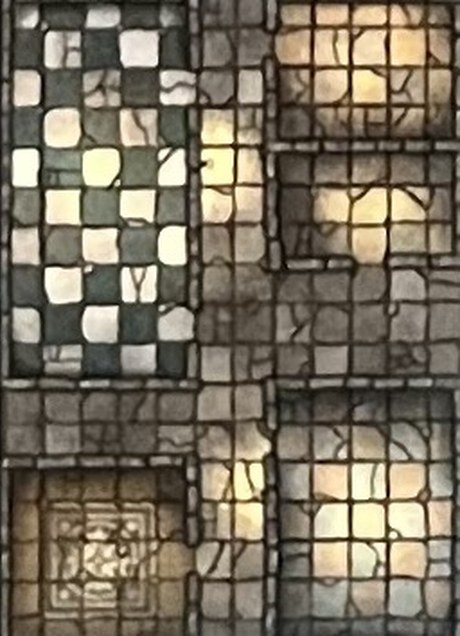
- Full — The Tiled Halls (110 × 75 ft). A proper dungeon suite: several rectangular rooms off connecting corridors, a number of them floored in chequered tile, with clear doorways and a couple of larger chambers that can hold a full melee. This is the book's workhorse interior — cells, guard rooms, a modest hall — and it takes almost any indoor encounter without redressing.
- Left, page 23 — The Chequered Rooms (55 × 75 ft). The half with more of the tiled floors — reads richer: apartments, a shrine's back rooms, a gaming house.
- Right, page 24 — The Service Rooms (55 × 75 ft). Plainer chambers and corridor — stores, barracks, the rooms behind the rooms.
- Also reads as. A bathhouse, a bureaucracy, a tomb complex for a family that paid well, the upper floor of anywhere.
- Ways in. Doorways at the mapped edges — roughly three to five across the spread — plus every interior door as a choke point.
The Temple Approach Pages 25 & 26best as halves
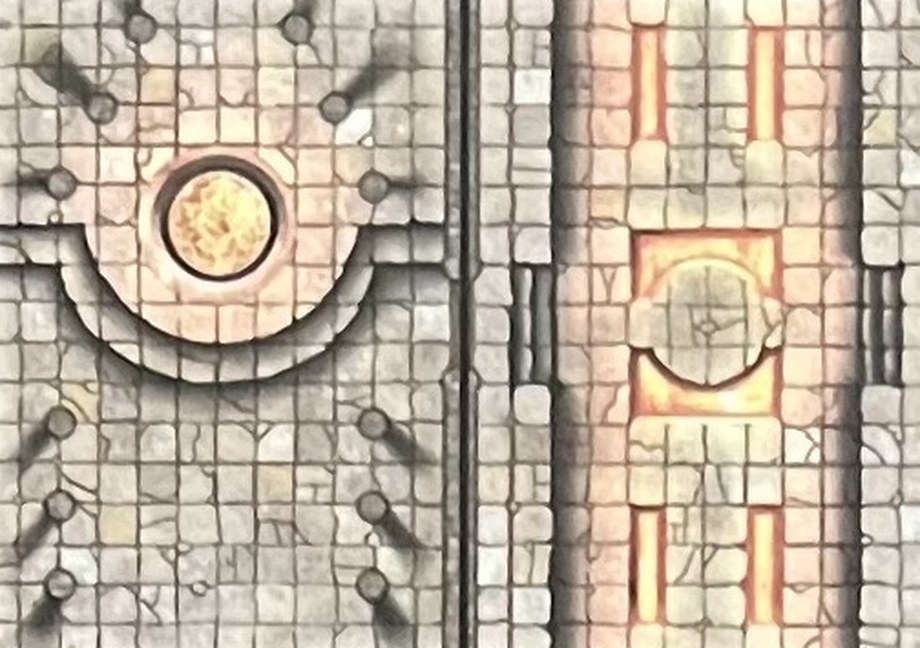
- Pairing. Better as halves; the Full pairing is for a procession that moves from plaza to sanctum in one scene.
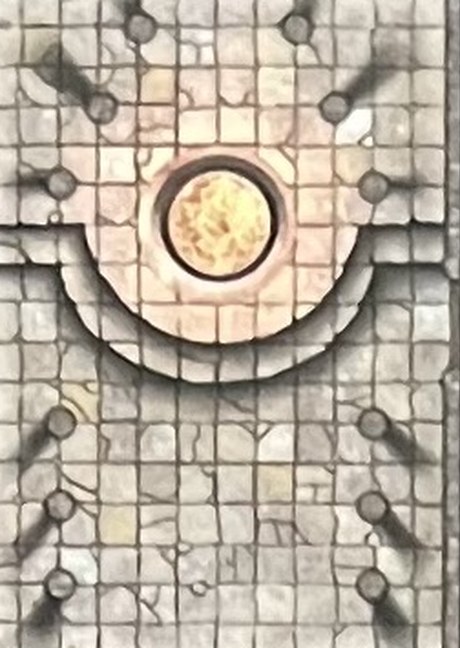
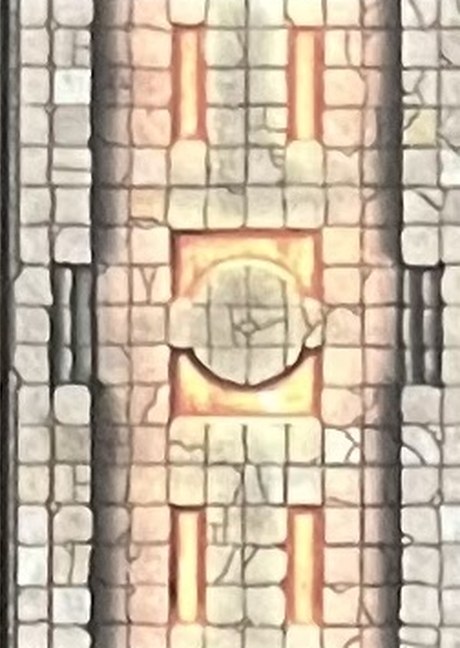
- Full — The Temple Approach (110 × 75 ft). A great paved court on the left page, its centre a round golden basin set in a sunken half-ring of steps, cone-tipped plinths radiating from it; on the right a long processional corridor floored in cracked white stone and inlaid with orange-and-red panels, a circular seal at its midpoint. As one map it is the walk from public square to holy (or throne) room.
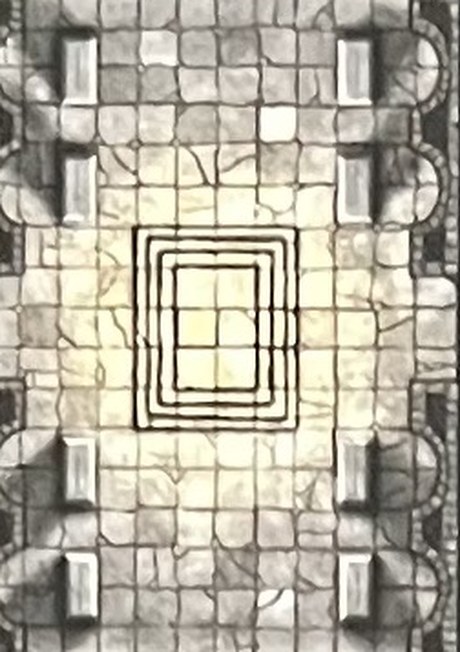
- Left, page 25 — The Basin Court (55 × 75 ft). Open, formal, and very public: the sunken ring is 5 ft down and the basin is whatever the story needs — fountain, brazier the size of a cart, summoning circle. The plinths are the only cover.
- Right, page 26 — The Processional (55 × 75 ft). A corridor with a strong axis — inlaid panels down the middle, the round seal at its heart, pilaster stubs along the walls. Reads as temple, vault approach, or the boss's own hall.
- Also reads as. A market square and a guildhall, an arena entry and its champion's chamber, an embassy: courtyard and audience room.
- Ways in. The plaza is open at its edges where streets would meet it (two or three); the hall has its great door on the axis and usually a side door — call it two.
The Grey Warrens Pages 27 & 28best as halves
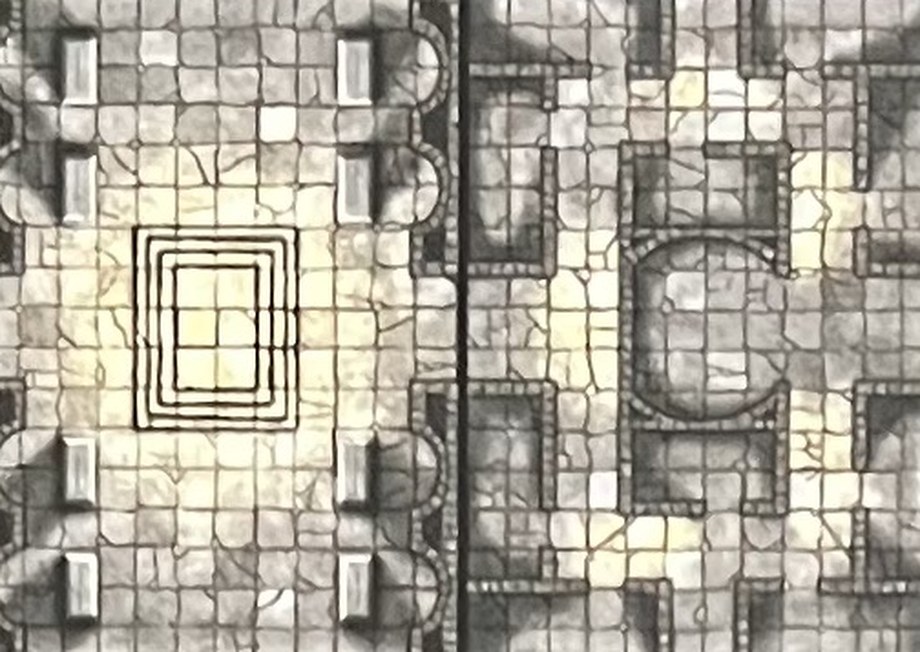
- Pairing. Two different interiors sharing a binding — use as halves.
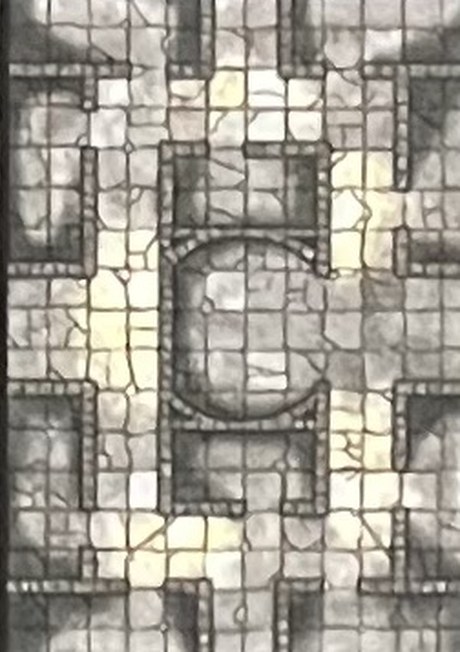
- Full — The Grey Warrens (110 × 75 ft). On the left, a pale ceremonial hall with stairs climbing to a raised altar platform at its centre, scalloped alcoves and paired plinths down both side walls; on the right, a knot of grey corridors and chambers wrapped around a circular stone-walled room — a silo, a tower's base, a well of a room. Run whole, it is a ceremonial chamber and the cramped warren behind it.
- Left, page 27 — The Altar Steps (55 × 75 ft). The raised platform is the set piece — altar, bier, or pulpit, 5 ft up its own stairs — and the wall alcoves hold statues, urns, or things pretending to be statues. The alcoves are the cover; the platform is the stage, and holding its steps is holding the room.
- Right, page 28 — The Silo Warren (55 × 75 ft). Short corridors and small rooms knotted around the circular stone chamber. Doors and corners everywhere; no sightline survives 30 ft, and the silo's one door is where they all meet. What the round room holds — grain, water, a prisoner, a stair going somewhere else — is the reason anyone is here.
- Also reads as. A temple and its undercroft, a royal tomb and its blind approaches, a granary fort, a wizard's tower at cellar level.
- Ways in. One or two formal entrances onto the hall side; two or three corridor mouths on the warren side; the silo has a single door.
The Great Hall Pages 29 & 30
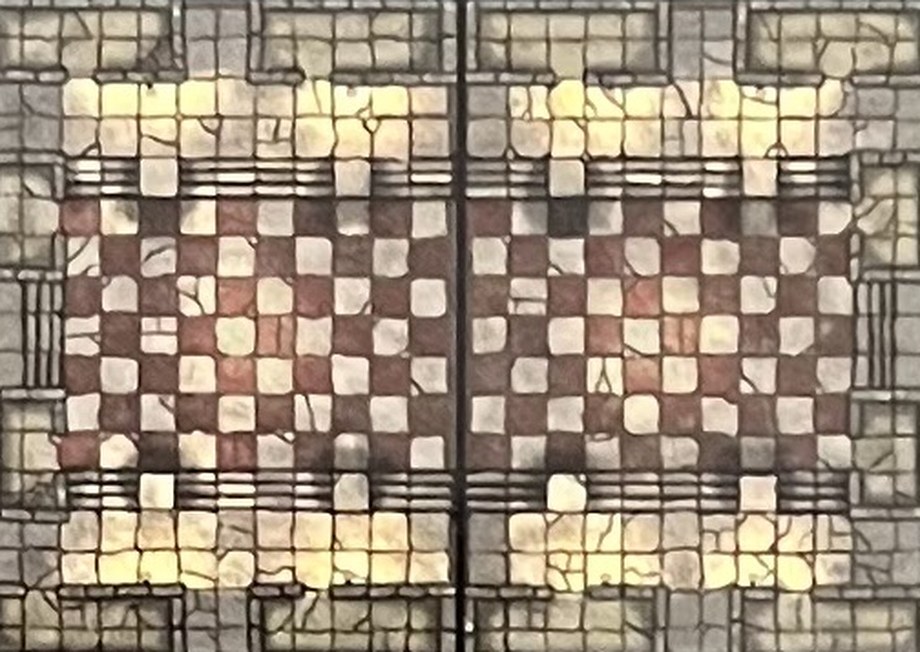
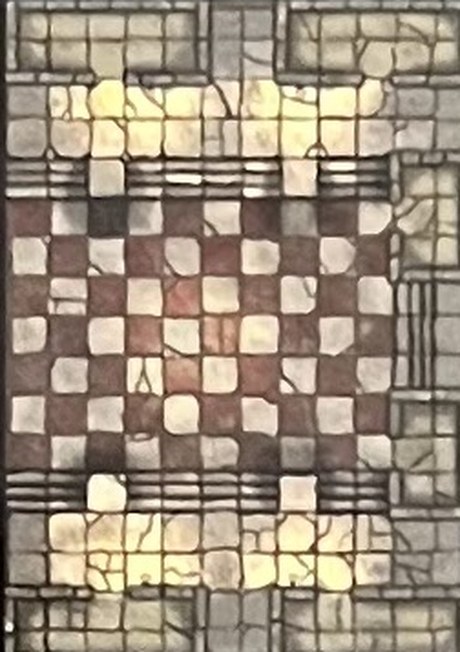
- Full — The Great Hall (110 × 75 ft). One enormous tiled interior spanning the whole spread — a red-and-bone chequerboard down the middle, banded stone steps running its full length top and bottom, grey flag margins beyond, and doorway gaps at the middle of each page's north and south walls. No furniture at all: the book's biggest single room, kept clear for feasts, courts, duels before the throne, and anything that wants a ceiling and 100 ft of charge distance at the same time.
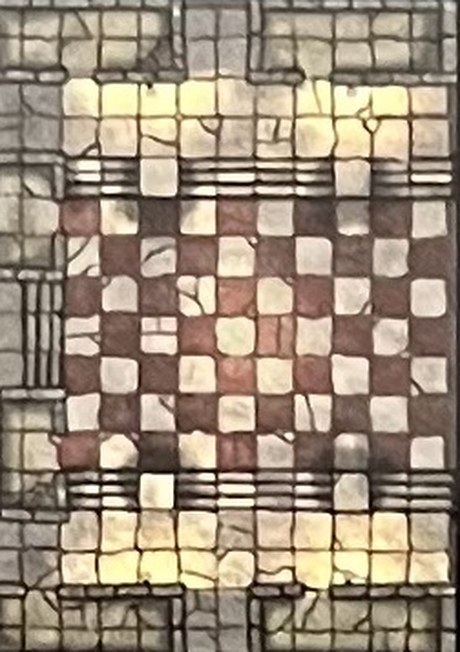
- Left, page 29 — The Hall, West End (55 × 75 ft). Half the hall — still a large formal room on its own, with its own north and south doors and the chequer running off the east edge.
- Right, page 30 — The Hall, East End (55 × 75 ft). The matching half; as a standalone, a ballroom or council chamber.
- Also reads as. A ballroom mid-masque, a temple floor built for processions, a museum gallery after hours, a god's antechamber, a gaming board scaled up to kill on.
- Ways in. Four drawn doorways — north and south of each half — plus whatever you cut into the short ends.
The Hippodrome Pages 31 & 32
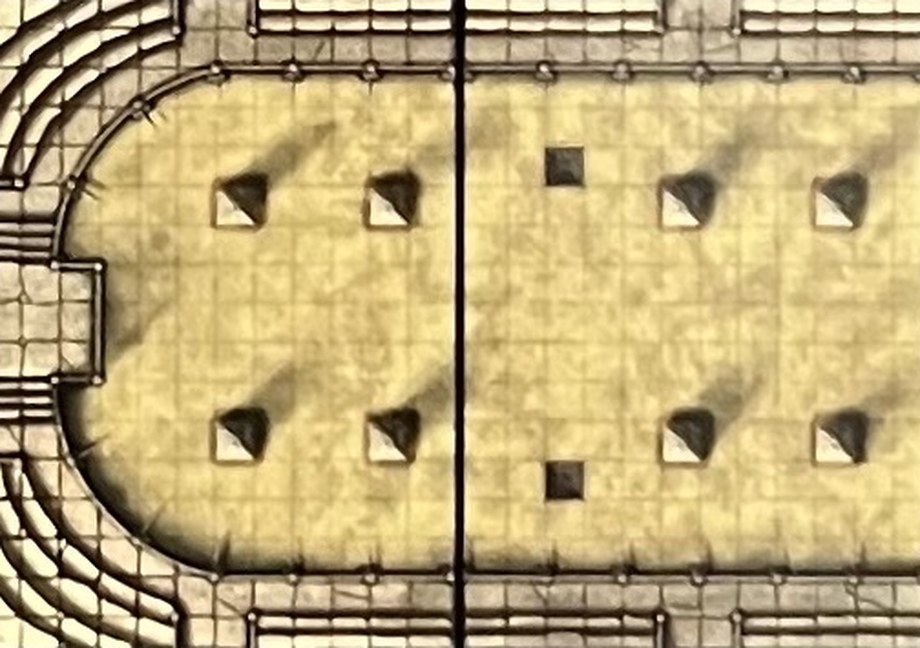
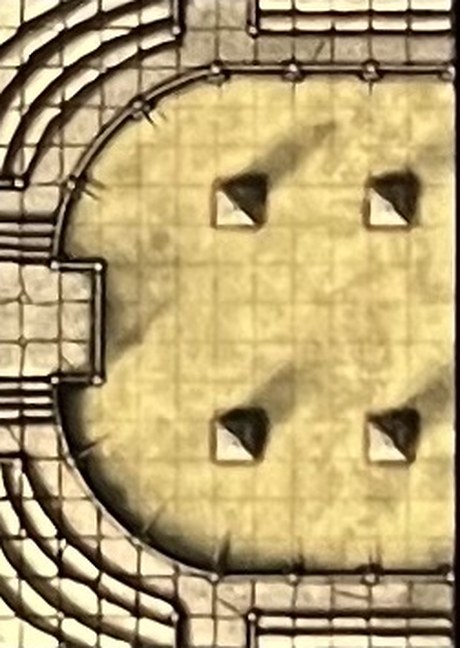
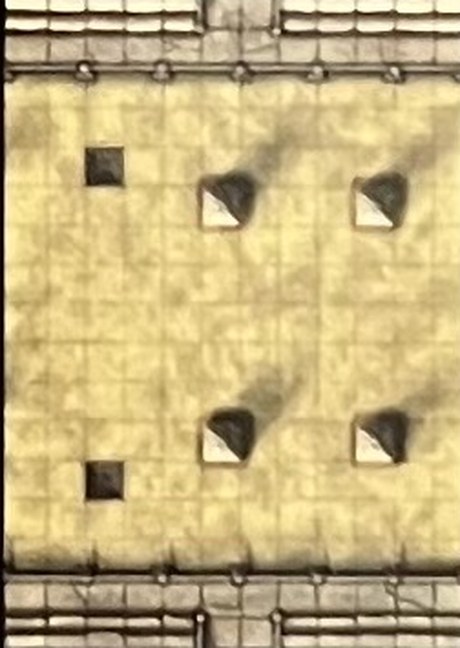
- Full — The Hippodrome (110 × 75 ft). An arena: a sand floor rounded into a curve at the west end, ringed the whole way around by a stepped walkway and a post-and-rail barrier, with two rows of squat pyramid-capped plinths running down the long axis — turning posts, or whatever the games here turn around — and a pair of iron grates flush with the sand, opening onto something underground. The rail is jumpable half cover, the walk behind it is 5 ft up, and the plinth rows are the only cover on the floor: fights here are laps, and everyone in the stands can see them.
- Left, page 31 — The Turn (55 × 75 ft). The curved end: continuous rail, four plinths, sand. The half where the chariot either makes the corner or does not.
- Right, page 32 — The Straight (55 × 75 ft). The open run: four plinths, two floor grates, and the straightaway between. The grates open like hatches, and what comes up through them is the encounter.
- Also reads as. A gladiatorial pit, a chariot course mid-race, a beast-show with the beasts loose, a king's duelling ground, a proving-floor for initiates.
- Ways in. Over the rail from the surrounding walk anywhere, through the gate gaps at the straight end, and up through the two grates — which work in both directions.
The Ward Corner Pages 33 & 34
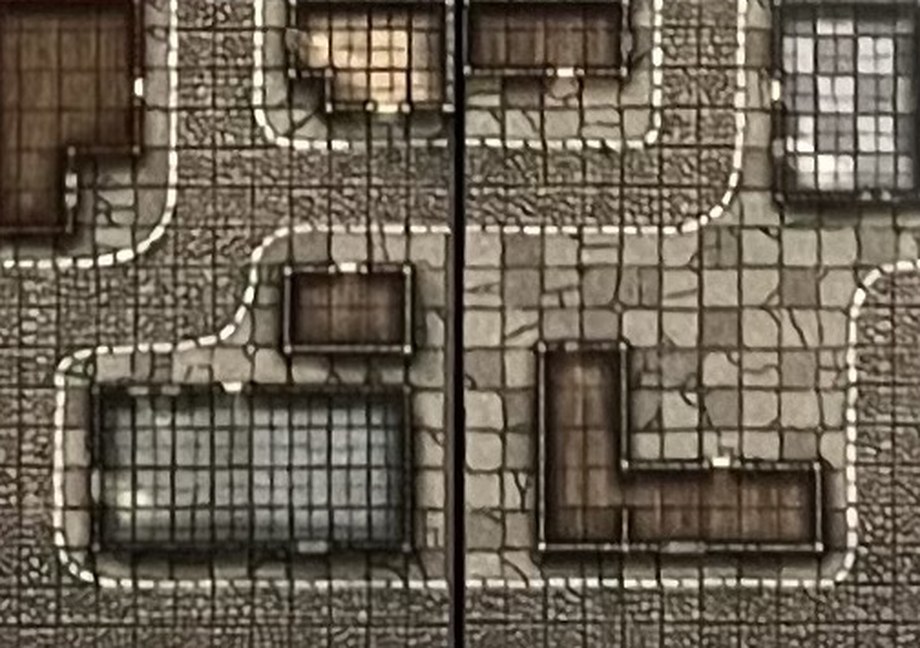
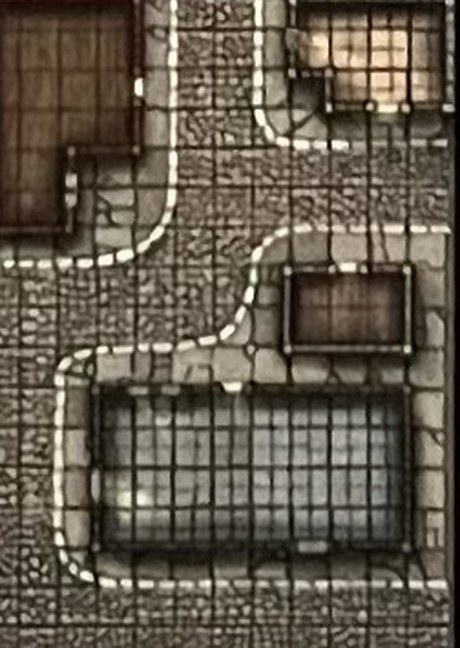
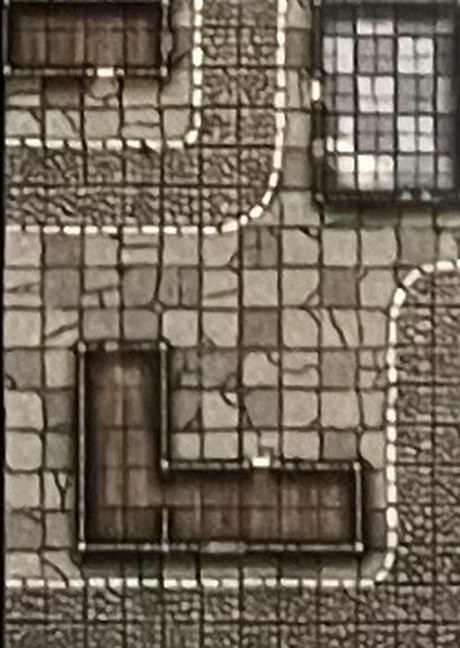
- Full — The Ward Corner (110 × 75 ft). A city block: streets meeting among four to six buildings shown roofless, with visible interiors, yards, and alleys between. Fights here move through three kinds of space — street (fast, exposed), interior (cramped, cover-rich), and alley (neither) — and the map rewards whoever changes between them fastest. Windows and doorways everywhere; the whole spread is corners.
- Left, page 33 — The Corner Buildings (55 × 75 ft). The tighter knot of structures and the crossing itself. A raid map: kick in one door, out the back of another.
- Right, page 34 — The Open Street (55 × 75 ft). The wider street and its frontages — room for a wagon, a mob, or a barricade.
- Also reads as. A market ward at dawn, a plague quarter behind hurdles, a dockside row, any city the party should not be fighting in but is.
- Ways in. Streets and alleys run off four or more edge points, plus every building door.
The Hall and the Sanctum Pages 35 & 36best as halves
- Pairing. Halves, in practice — the guildhall and the sanctum rarely belong to the same fight.
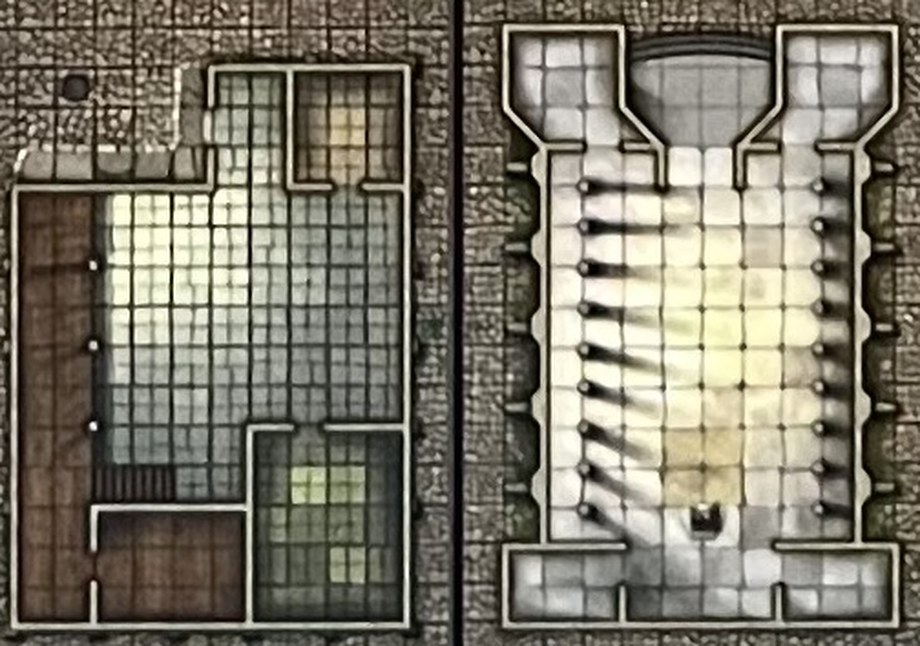
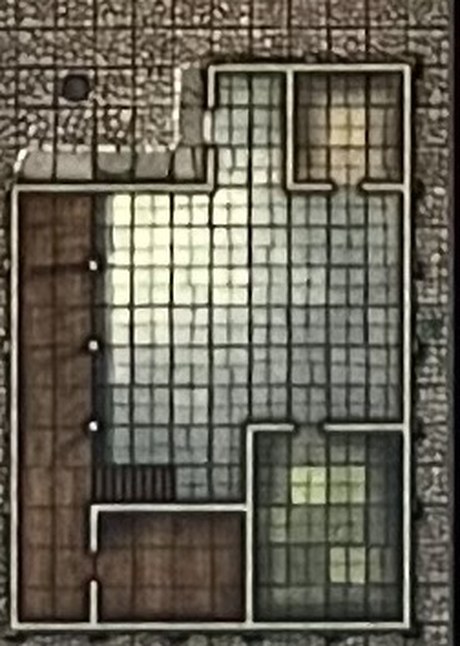
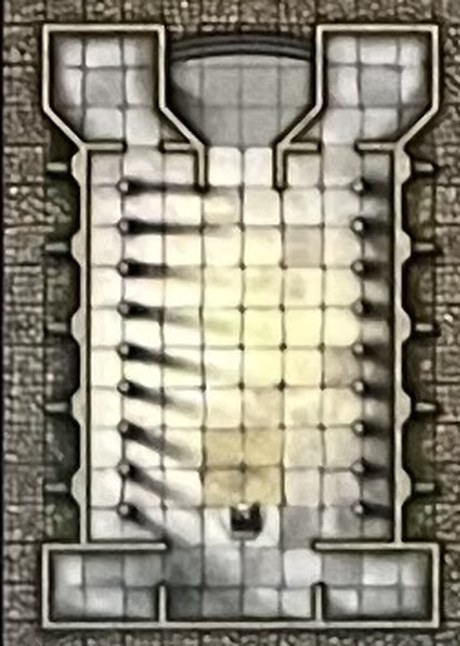
- Full — The Hall and the Sanctum (110 × 75 ft). On the left, one building's whole floor: a big blue-grey tiled hall, a wing of wooden- floored rooms along its west side, a stair, and a small green-floored back room. On the right, a temple interior: a waisted, I-shaped sanctum — broad chambers at each end, a narrow pillared body between — with two rows of columns throwing long shadows across a pale floor, an apse at the north end and a dark altar block near the south. Together: the guildhall and the holy house it answers to.
- Left, page 35 — The Guildhall Floor (55 × 75 ft). A working interior: main hall for the brawl, wooden wing for the corners and the stair for the verticality. Reads as guildhall, counting house, bathhouse antechamber, or a prosperous shop.
- Right, page 36 — The Pillared Sanctum (55 × 75 ft). The set piece: an hourglass of a room where every fight is funnelled through the colonnade waist. The columns are hard cover in two strict rows; the apse and the altar are the two things worth holding.
- Also reads as. A tomb's inner house, a courtroom of an old order, the reliquary the cult keeps lit, a mausoleum with an honour guard.
- Ways in. The guildhall has a main door and a back door; the sanctum has its formal south entrance and little else — the waist is the only way between its two ends.
The Roadhouse Pages 37 & 38
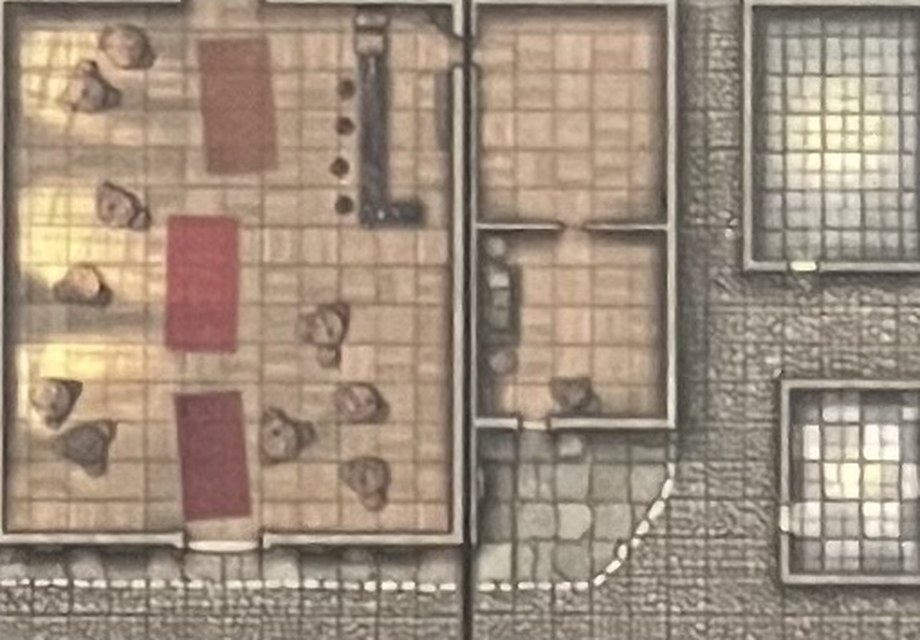
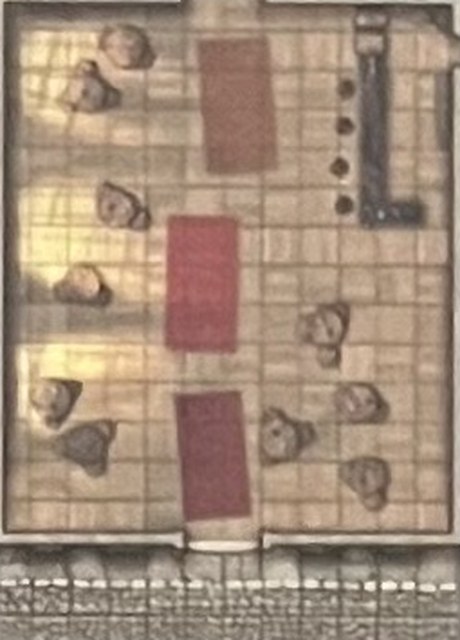
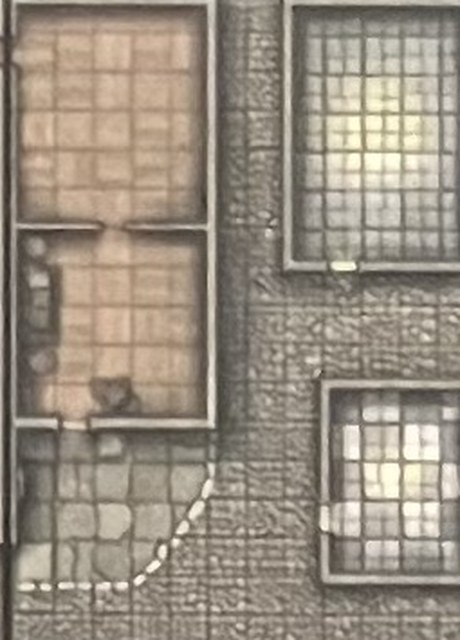
- Full — The Roadhouse (110 × 75 ft). A tavern and its yard: the left page is the common room — a broad wooden floor laid with three red carpets and crowded with tables and chairs, a counter with stools in the top-right corner and kegs racked along the top wall; the right page holds the back rooms — one with a couch, one a store — a cobbled courtyard, and across a narrow lane two separate grey-tiled outbuildings. Furniture everywhere: every table is cover, a step, or a weapon, and the classic brawl writes itself.
- Left, page 37 — The Taproom (55 × 75 ft). Tables, chairs, carpets, the bar, and the kegs behind it. The definitive tavern-brawl floor — and after hours, a burglary with far too many things to knock over.
- Right, page 38 — The Back Yard (55 × 75 ft). Private rooms, the cobbled court, and the two lockable outbuildings across the lane — the half where things are hidden and the half a thief enters by.
- Also reads as. A caravanserai, a guild's drinking hall, a gambling den, the inn where every rumour in the region changes hands.
- Ways in. The taproom's main door, the yard, the lane between the outbuildings, and shuttered windows a determined body can use — two proper entrances, several improper ones.
The Sewers Pages 39 & 40
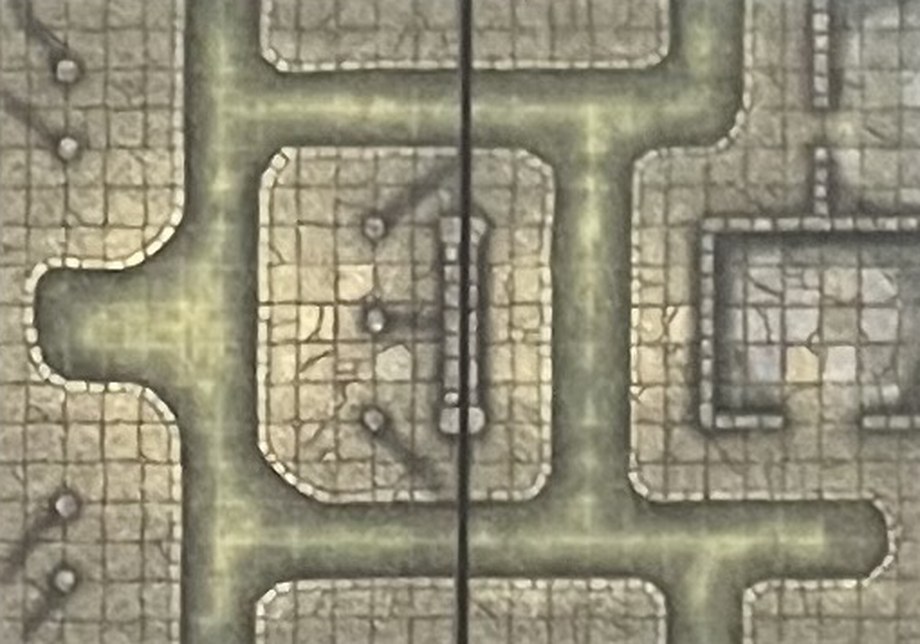
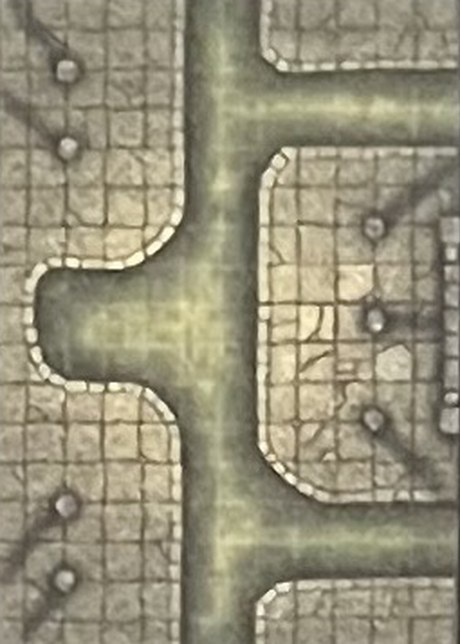
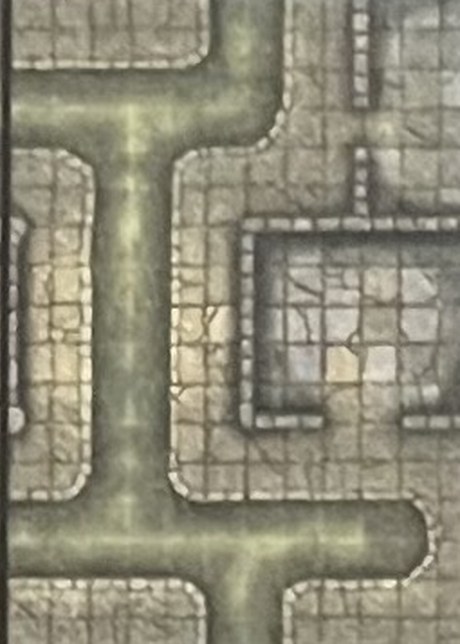
- Full — The Sewers (110 × 75 ft). An undercity level: sunken canals — their contents scumming green — cut through cracked pale stone, with walkways and landings between them. At the centre-left a walled junction chamber holds a long central channel flanked by posts; on the right a roofless sluice room still has its walls. Fill the canals to fit the night: ankle-deep runoff, swimmable water, waste, or something worse — or leave them empty and they are trenches. Either way they cut the map into walkways, and every fight here is about who gets forced off them.
- Left, page 39 — The Junction Chamber (55 × 75 ft). The walled chamber and its long channel, plus the crossing walkways around it. Where the flows meet, and where whatever lives down here eats.
- Right, page 40 — The Sluice Room (55 × 75 ft). The intact walled room and the canal ways meeting beside it — one lockable room on a level with no other doors.
- Also reads as. Storm drains under a rich city, an alchemists' runoff-works, a flooded temple district, the polite way into the villain's cellar.
- Ways in. The canals and walkways run off nearly every edge — that is the point of a sewer — plus the junction chamber's and sluice room's drawn doorways.
The Small Keep Pages 41 & 42
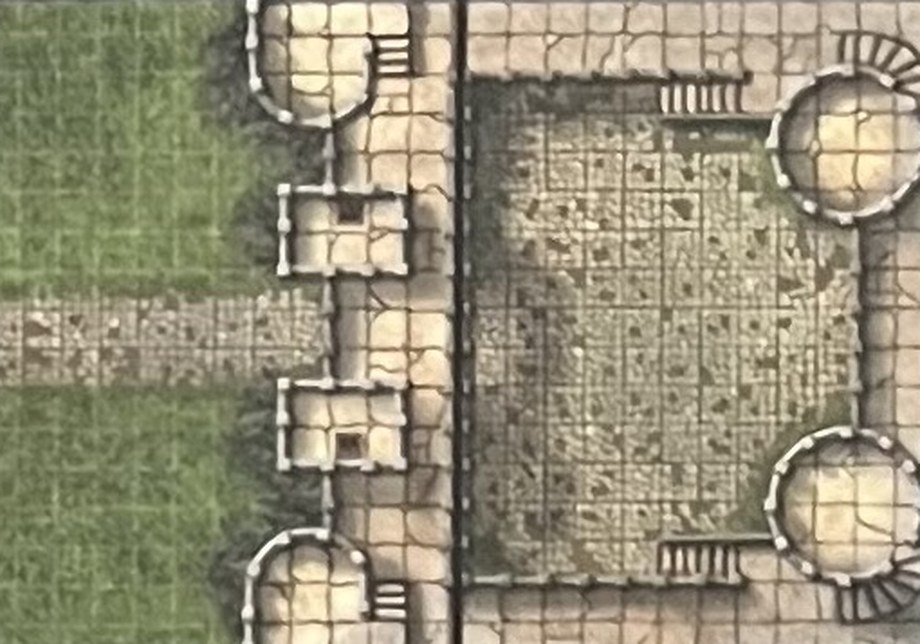
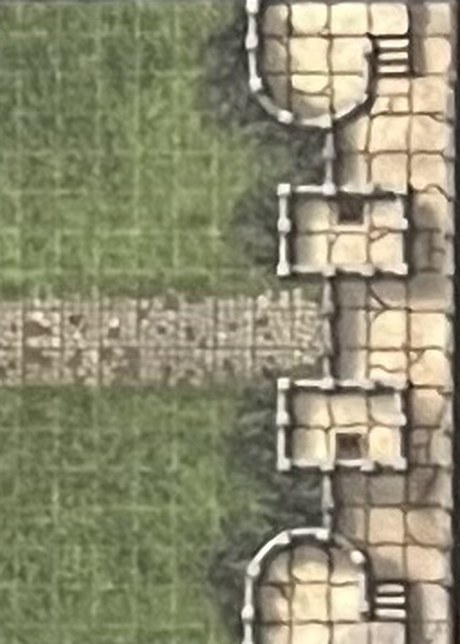
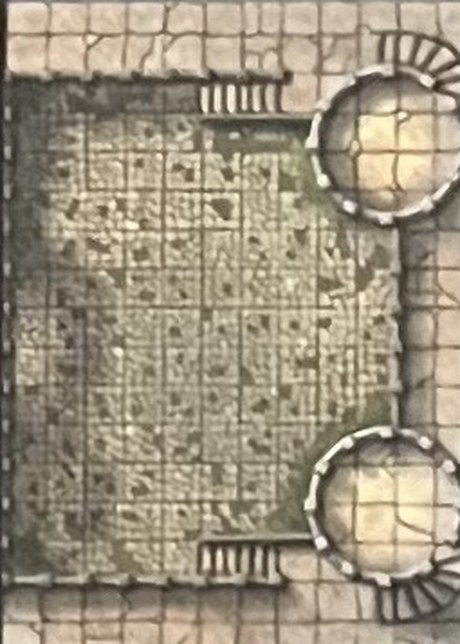
- Full — The Small Keep (110 × 75 ft). A curtain wall crossing the whole spread from north to south, studded with four round towers and two small wall chambers, with a green field and a worn path running up to it on the left and, on the right, the inside: a broad court gone to garden — scrub and flowers over old paving — with stairs up to the wall-walk at its corners. One map, three fights: the approach, the wall, and the garden court behind it.
- Left, page 41 — The Approach (55 × 75 ft). Open grass, the path, and the outer face of the wall with its two chambers and tower doors — the half where the assault starts and where the archers on the walk earn their keep.
- Right, page 42 — The Garden Court (55 × 75 ft). The enclosed court: overgrown ground (light cover, slow in the beds), stairs, benches, four tower doors. A siege from the wrong side, or a duel somewhere private.
- Also reads as. A border fort gone to seed, a monastery's outer ward, a noble's folly, a prison exercise yard.
- Ways in. The wall chambers and tower doors are the honest ways through; the wall-walk (10–15 ft up, stairs on the court side) is the dishonest one. The field edges are open; the court is sealed.
The Villa Pages 43 & 44
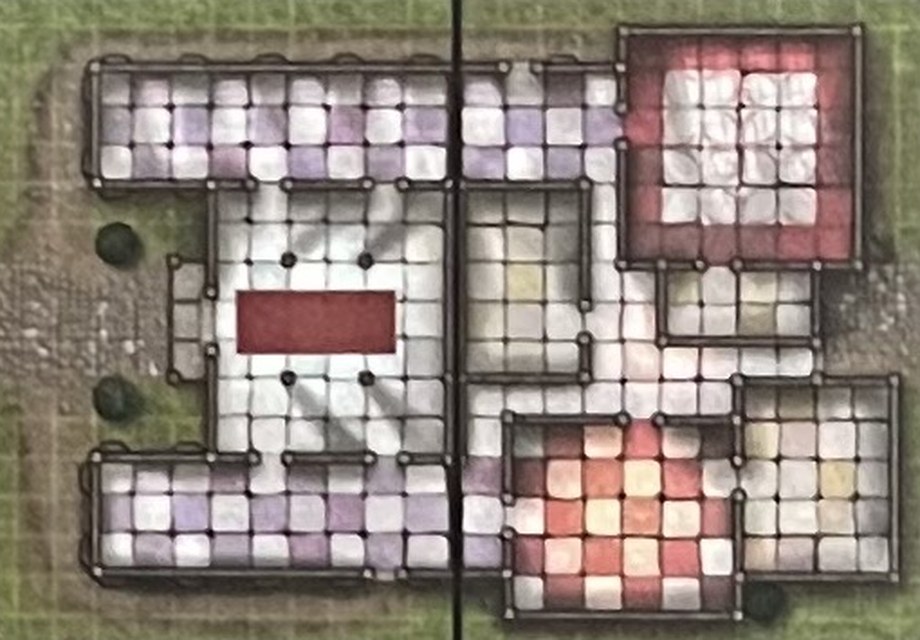
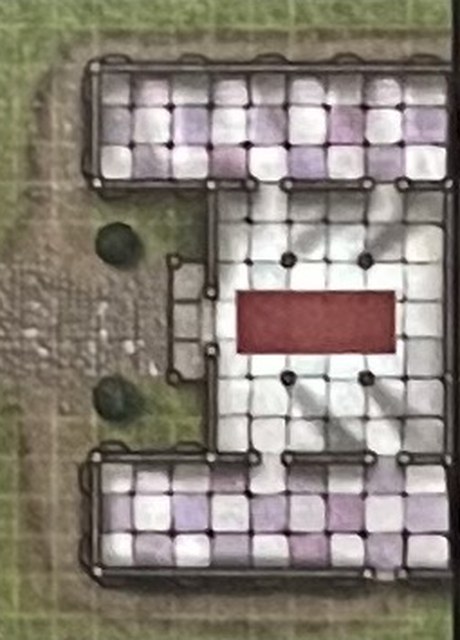
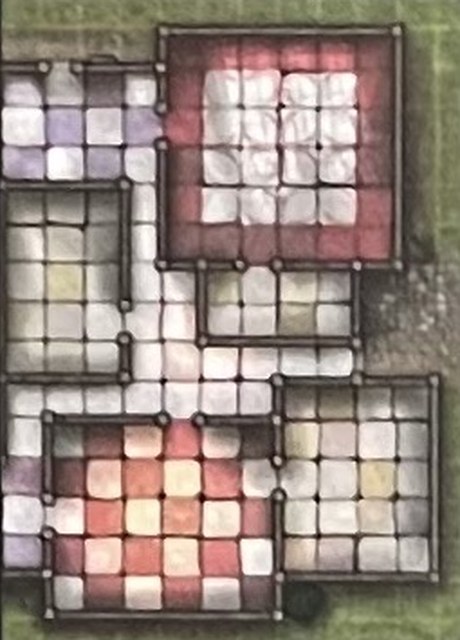
- Full — The Villa (110 × 75 ft). A rich house drawn open to the sky: white-and-lavender tiled wings framing a carpeted great room — one long red carpet, stools and braziers around it — with a red-tiled state chamber at the northeast, a rose-chequered room at the south, and lawn on every side, two dark clipped shrubs standing on the west approach. It plays as a ring of small interiors around one grand room, connected by exposed lawn crossings — a gift for both stealth and crossfire.
- Left, page 43 — The Great Room (55 × 75 ft). The carpeted heart of the house and the long north and south wings that flank it. Where the host receives you, and where the fight starts when the mask comes off.
- Right, page 44 — The State Rooms (55 × 75 ft). The red-tiled chamber, the chequered room, and the back chambers between them — the private half, the way in that nobody watches.
- Also reads as. A manor to be burgled, a cult front with excellent taste, a magistrate's residence, the safehouse everyone knows about.
- Ways in. Doors from the lawn on every side of the ring — call it four or five — plus every interior doorway; the estate edge is open unless you fence it.
The Horde Camp Pages 45 & 46
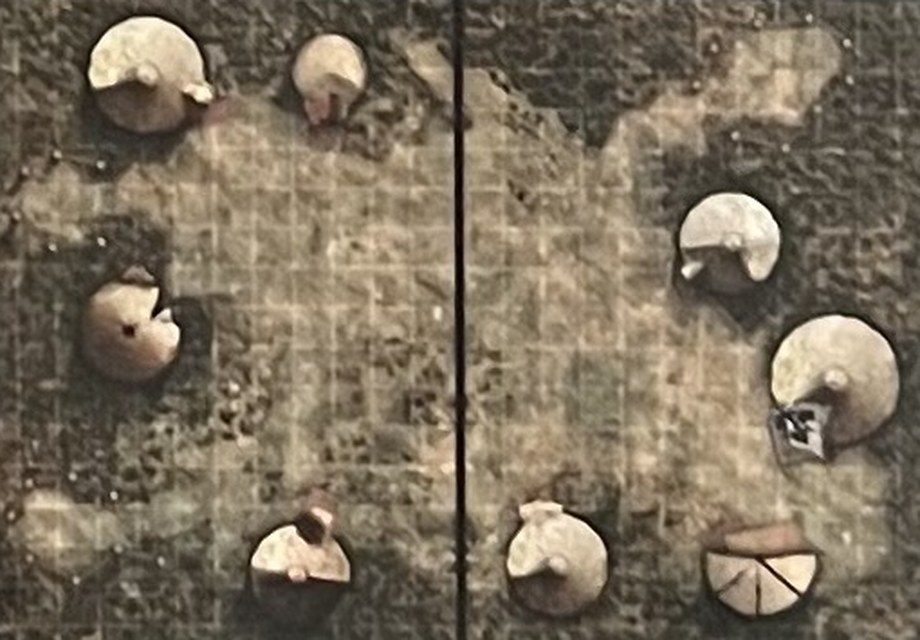
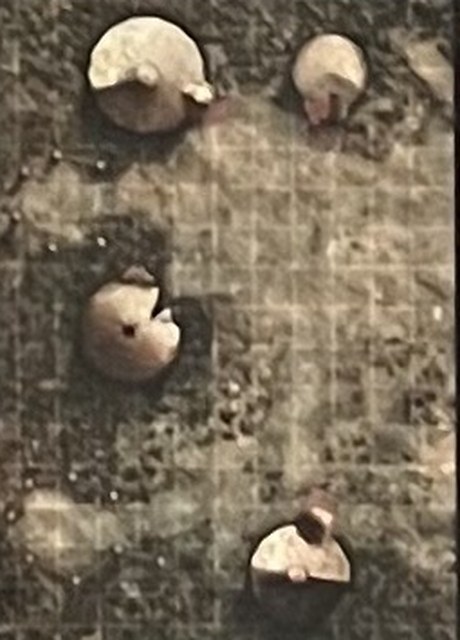
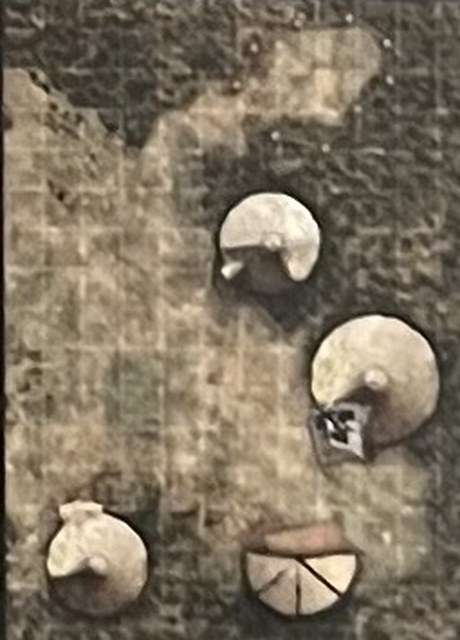
- Full — The Horde Camp (110 × 75 ft). Eight round hide tents in a loose ring on dark, scrubby ground, a pale trampled clearing worn through the middle of the camp. Several tents stand with door flaps drawn wide — one on the right thrown fully open, a grey tarp spread beside it — so the camp reads as lived-in and moments from noticing you. The tents block sight completely but not passage — cut cloth, or duck through — so the camp fights like a maze whose walls have hit points.
- Left, page 45 — The West Ring (55 × 75 ft). Four tents and the worn clearing's edge. Sentries live and die here.
- Right, page 46 — The East Ring (55 × 75 ft). The other four, including the wide-open tent and the spread tarp — the half where somebody is home.
- Also reads as. A nomad clan at rest, an army the night before battle, a refugee camp, a festival of a god the party should not offend.
- Ways in. Open ground on all edges — the tents shape lanes, and the pickets decide which lanes are watched.
The Canopy Walks Pages 47 & 48
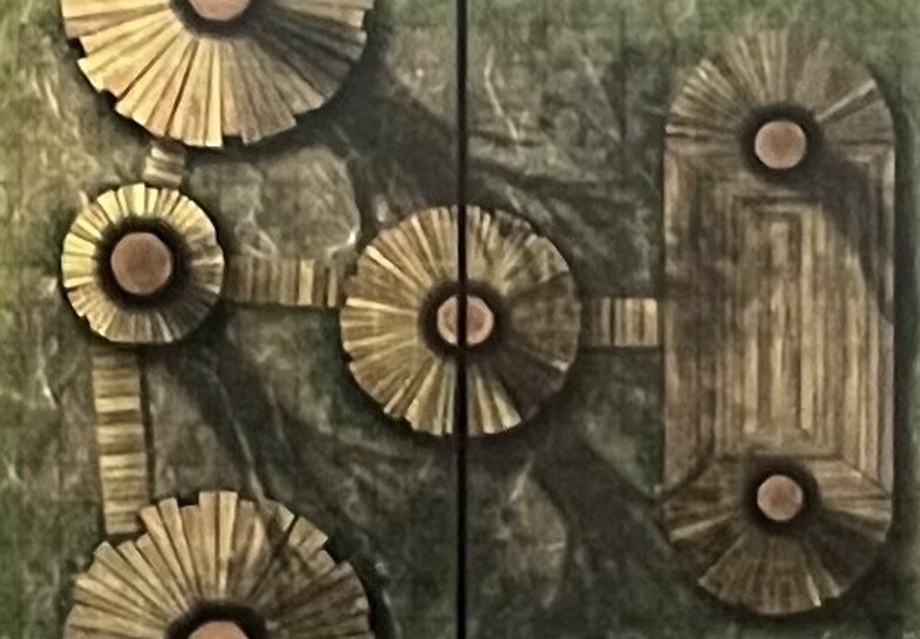
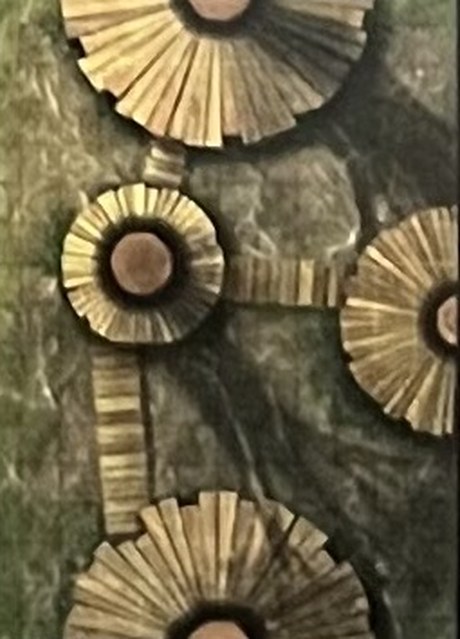
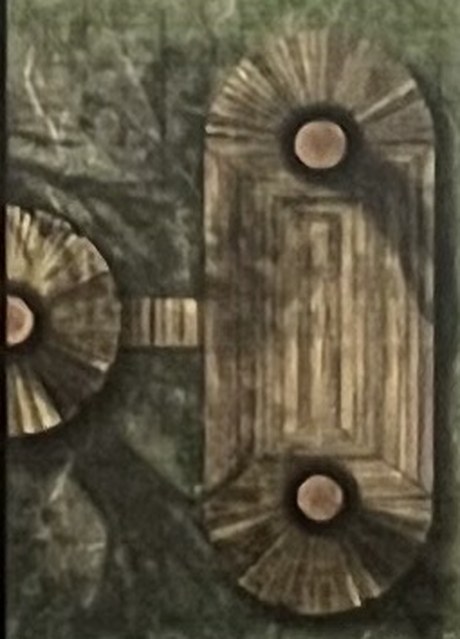
- Full — The Canopy Walks (110 × 75 ft). A treetop settlement: round wooden platforms built around and between the trunks of great trees, joined by plank bridges, with the largest deck — a long platform spanning several trees — filling the right half. Far below is forest floor; make it grass or marsh if the setting wants. The whole fight happens on boards; the map's real hazard is the edge, because everything that is not platform is a fall through the branches.
- Left, page 47 — The Platform Ring (55 × 75 ft). Four tree platforms and the bridges between them — a skirmish of crossings, cut ropes, and planks that bounce under a charge.
- Right, page 48 — The Great Deck (55 × 75 ft). The settlement's heart: one long timber deck across several trunks, with two round platforms at its crown. Room enough for a real melee, forty feet up.
- Also reads as. An elven waypost, a bandit roost above a road, a siege platform ringing a captive tree-god, scaffolding around something being built — or excavated.
- Ways in. The plank bridges run off the edges of the spread; otherwise the ways in are vertical — climb a trunk, or fall.
The Fire Floes Pages 49 & 50
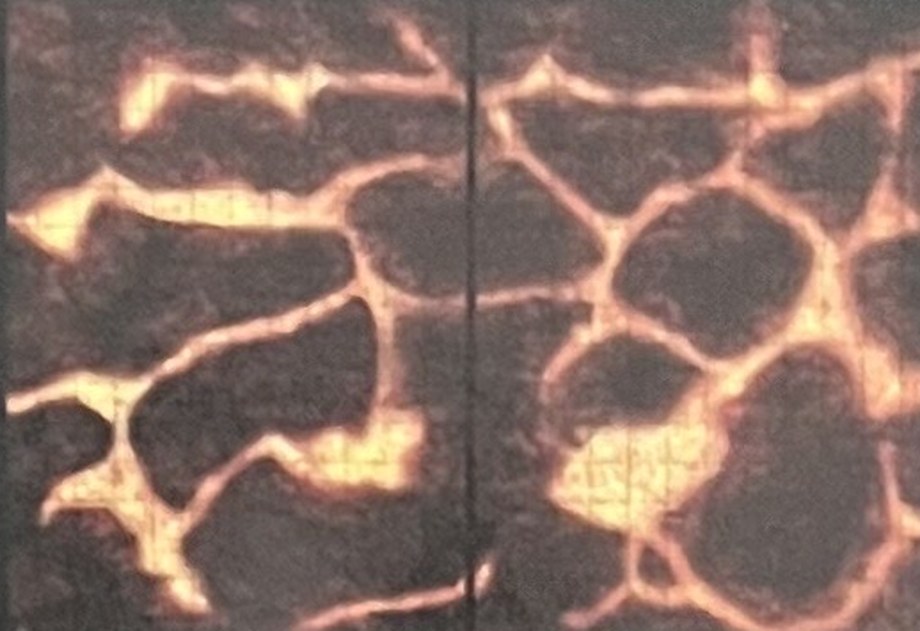
- Full — The Fire Floes (110 × 75 ft). Black volcanic rock veined corner-to-corner with glowing lava channels. The stone islands are safe footing; the channels are the walls — walls that deal damage instead of blocking, jumpable at their narrow points, lethal at their wide ones. Plan every fight here as a routefinding problem that someone is trying to solve under fire.
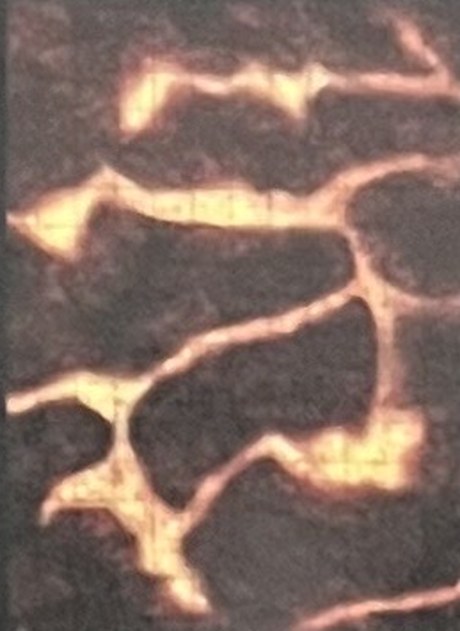
- Left, page 49 — The Branching Flows (55 × 75 ft). Open black rock cut by forking channels, with one broad glowing crossing at its south end — a few big jumps decide the half.
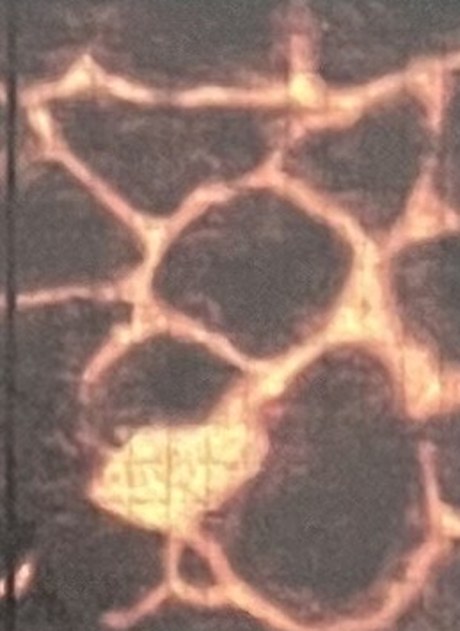
- Right, page 50 — The Honeycomb (55 × 75 ft). Rounded stone islands ringed almost completely by fire — every island is a fight for standing room, and every move between them is a jump or a shove.
- Also reads as. A hell plain, a caldera floor, the forge-halls of a god with the roof gone, a city street the night the mountain spoke.
- Ways in. Open at the edges wherever black rock meets the mat's rim — but the veins decide which entries connect to which.
The Temple on the Strand Pages 51 & 52
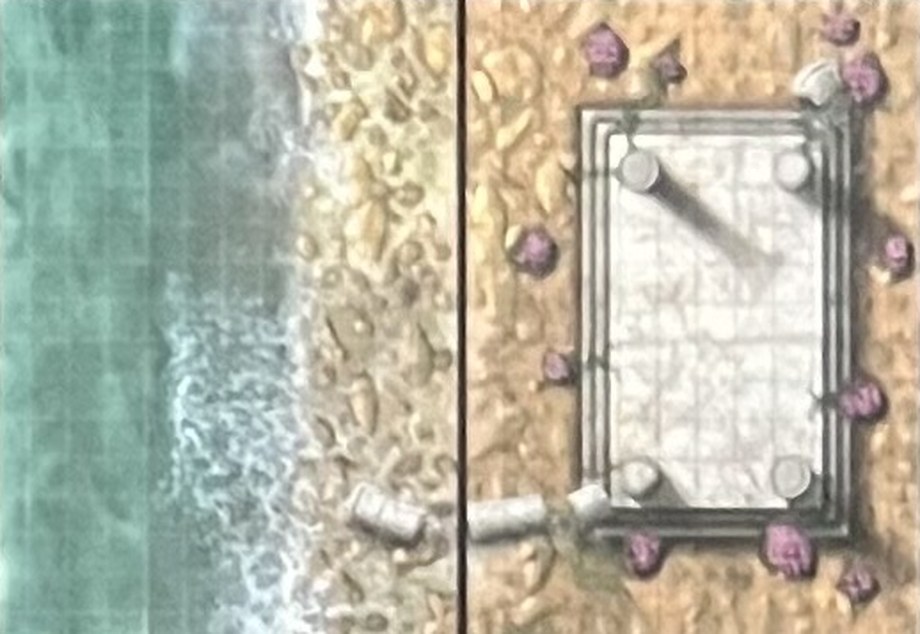
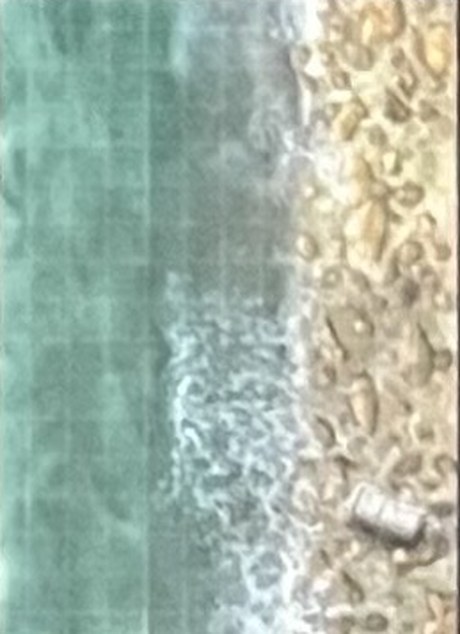
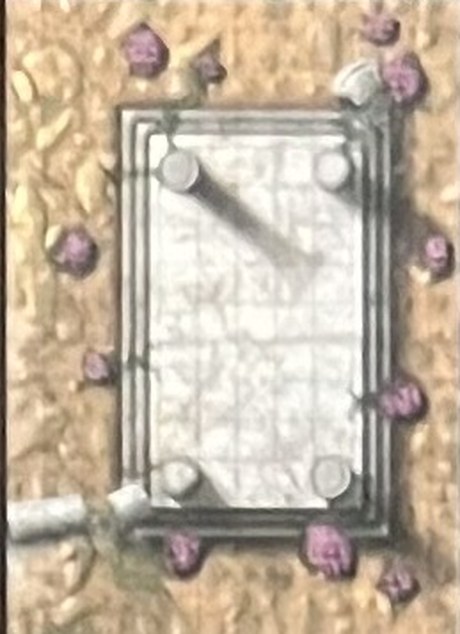
- Full — The Temple on the Strand (110 × 75 ft). Sea on the left — green water, a white surf line, wet sand — running up a shingle beach to a ruined shrine on the right: a rectangular marble floor with stepped edges, column stumps at its corners, one whole column fallen across its south steps, and pink coral-bright growths scattered over the sand around it. Water (swim), beach (open), and the temple floor (raised, hard-edged, the only structure for a hundred feet): the fight is usually about who holds the steps when the thing comes out of the surf.
- Left, page 51 — The Surf Line (55 × 75 ft). Sea, breakers, wet sand — a landing under fire, a wreck's survivors, something coming out of the water.
- Right, page 52 — The Broken Shrine (55 × 75 ft). The marble floor and its stumps: 5 ft up its steps, the fallen column a ramp and a wall at once, the pink growths soft cover that stings if you say it does. An altar to a sea god, or the sea god's doorstep.
- Also reads as. A drowned city's last dry corner, the tribute stone where the offerings are left, a smuggler's landing with an old witness, a leviathan-watch platform.
- Ways in. The open beach at its edges, the sea itself, and the shrine's steps on all four sides — nothing here locks, but everything here is watched.
The Buried Stair Pages 53 & 54
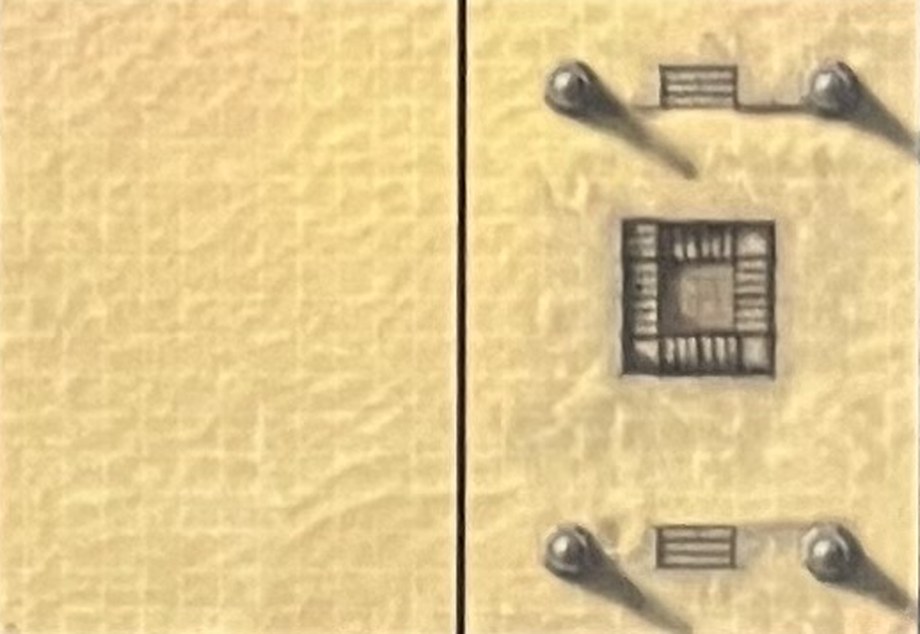

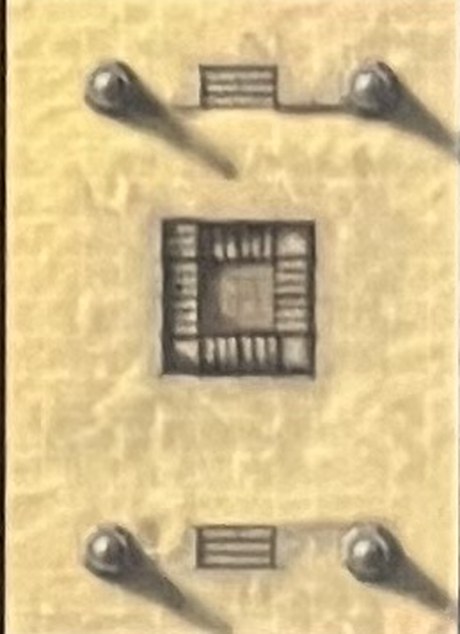
- Full — The Buried Stair (110 × 75 ft). Open desert sand across the left page, and on the right the top of something older than the desert: four stone pillars standing out of a dune, two staircases climbing the dune's face from north and south, and at the centre a stairwell descending into the sand — down to whatever ancient structure the desert swallowed. The emptiness is the terrain: no cover for 80 ft in any direction except the pillars, which makes them and the stairhead the whole tactical conversation.
- Left, page 53 — The Open Sand (55 × 75 ft). Bare dunes. Call deep sand difficult terrain, let heat or a storm shrink visibility, and it is the most hostile blank in the book.
- Right, page 54 — The Stairhead (55 × 75 ft). The four pillars, the two climbing stairs, and the descent between them. Whoever holds the top of the stairwell decides who goes below — and what comes up.
- Also reads as. A tomb entrance the maps forgot, the last visible corner of a drowned-in-sand city, a desert god's doorstep, the way down into the dungeon this session is about.
- Ways in. Open on all edges; the stairwell is the way in for the party, and the way out for something else.
The Winding Ascent Pages 55 & 56
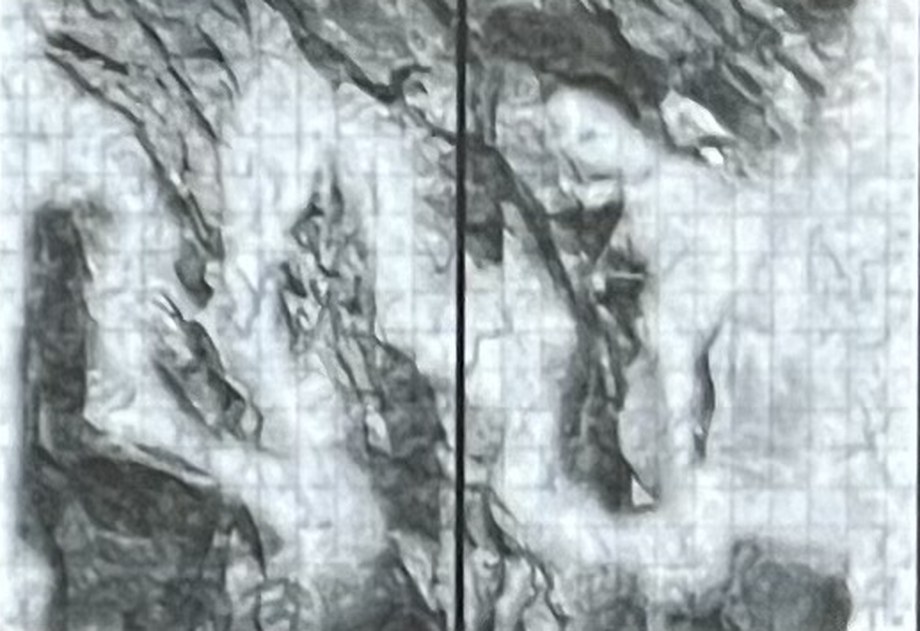
- Full — The Winding Ascent (110 × 75 ft). A path switchbacking up a snowy mountainside, threading between craggy outcrops and under cliff faces — the white is snow, the grey is rock, and the route between them is the map. The path is the only good footing; off it is drift, scree, and drops. Every hairpin is an ambush corner, every cliff face a wall at the party's back, and the fight is always uphill for somebody.
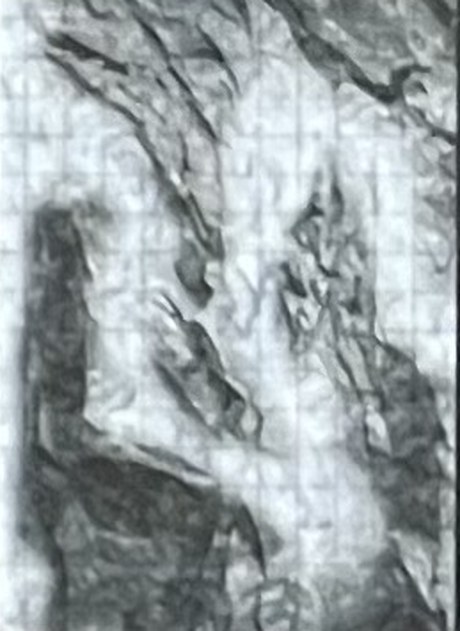
- Left, page 55 — The Lower Switchbacks (55 × 75 ft). The climb's start: the path winding between crags, a sheer face crowding its west side. Where the ambush closes the road behind you.
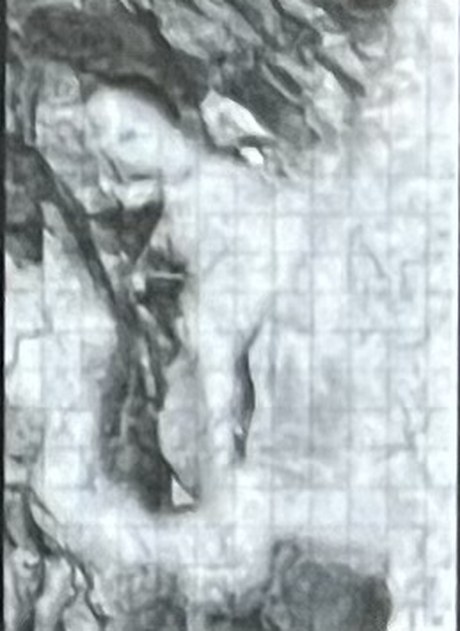
- Right, page 56 — The Upper Slope (55 × 75 ft). The higher reach: tighter turns, bigger exposure, and whatever holds the top holding the advantage. Where the climb becomes the fight.
- Also reads as. A pass above the treeline, the approach to a monastery or an eyrie, an avalanche slope one loud noise from moving, the giant's stair scaled for the small.
- Ways in. The path enters at the bottom edge and leaves at the top — everything else is climbing (DC to taste, worse in the snow) or falling.
The White Waste Pages 57 & 58
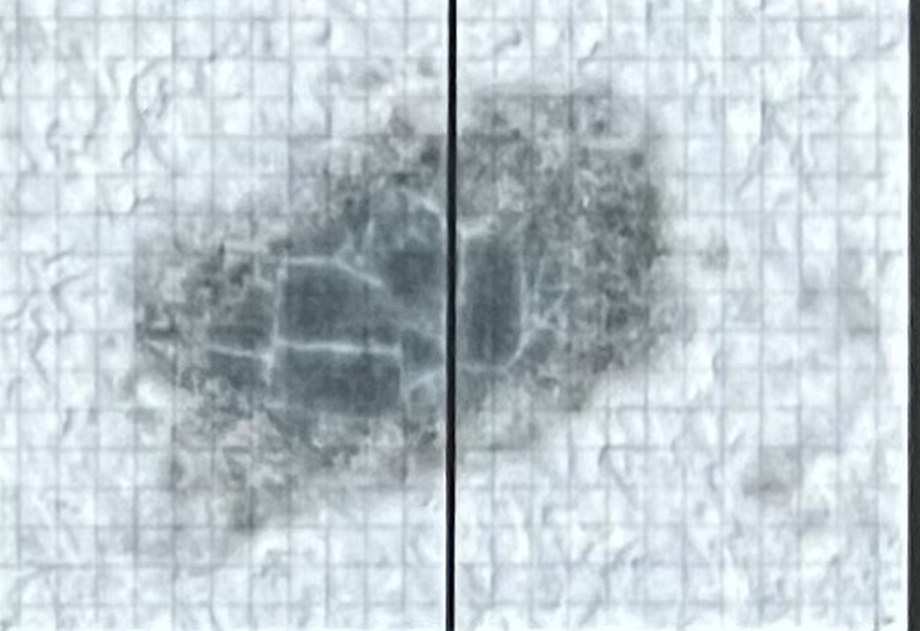
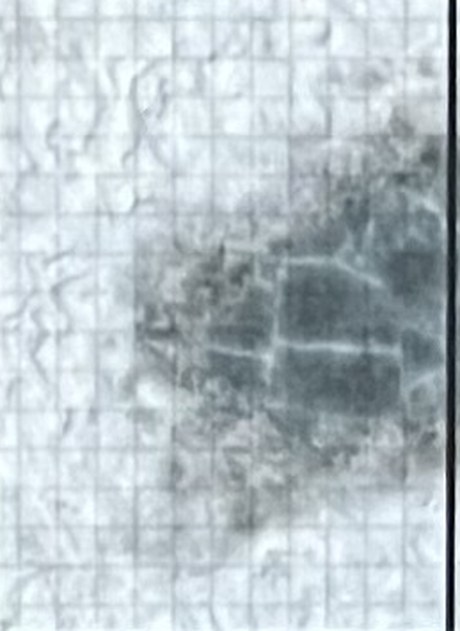
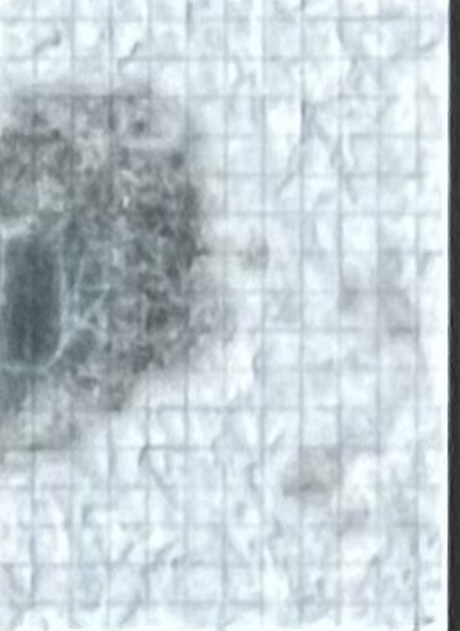
- Full — The White Waste (110 × 75 ft). Snowfield to every edge, drifted and wind-scoured, with a dark frozen mere squarely astride the book's fold — cracked ice smooth enough to slide on, and thin enough somewhere to matter. Drifts are difficult terrain, the ice asks Acrobatics of anyone who hurries, and the water under it asks worse. White ground makes every figure on it visible for the length of the map.
- Left, page 57 — The West Shore (55 × 75 ft). Drifted snow and the mere's western lobe — enough ice for one bad decision, enough snow to fight around it.
- Right, page 58 — The East Shore (55 × 75 ft). The matching half: the ice's cracked eastern edge and the open snow beyond it.
- Also reads as. A glacier tongue, a frozen lake crossing on a trade road, the breath-print of a dead god, the top of the world.
- Ways in. Open on all edges; the mere is the obstacle you either cross or fight around.
The Open Water Pages 59 & 60
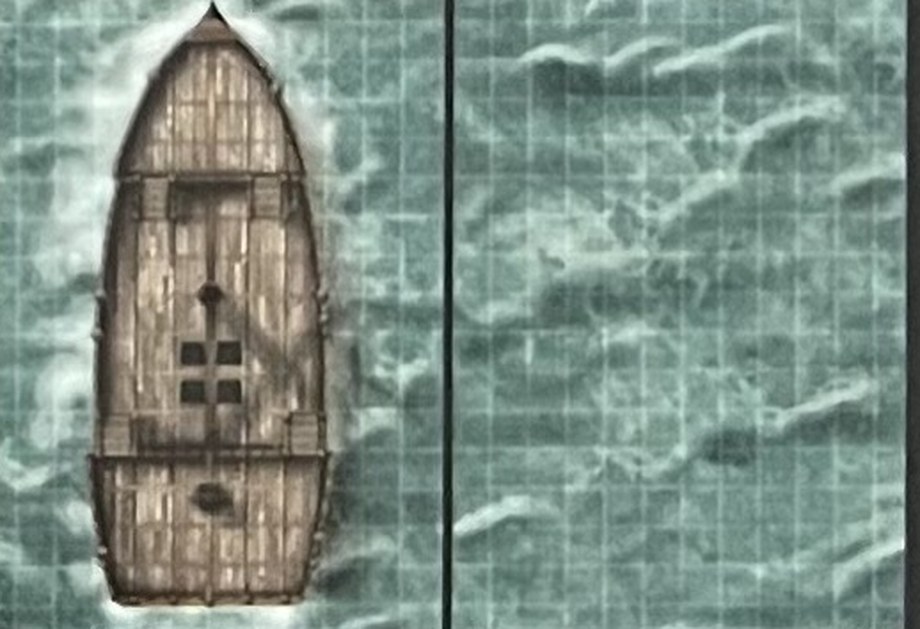
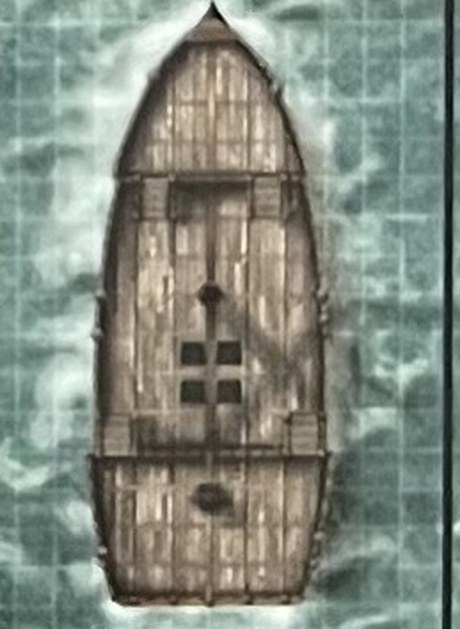
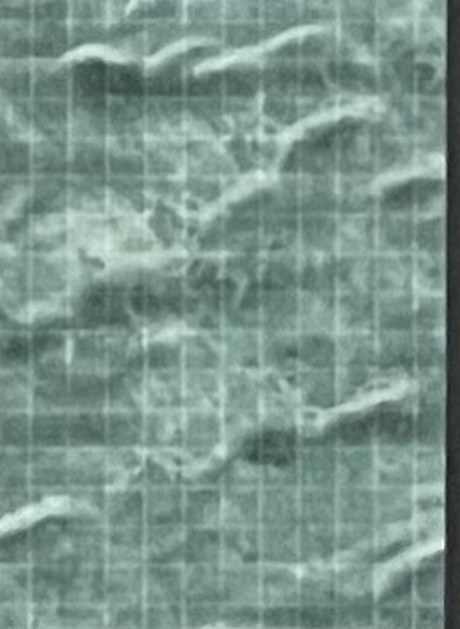
- Full — The Open Water (110 × 75 ft). Sea from rim to rim, and on the left page a single-masted trader drawn deck-up and ready to fight on: raised foredeck and sterncastle, rails, hatches, a mast to climb. The water is the rest of the battlefield — swimming, boats, and things surfacing. The book's naval spread: boardings, pursuits, and the long swim when it goes wrong.
- Left, page 59 — The Trader Under Sail (55 × 75 ft). The ship alone — a complete fighting deck at half-map size: rails as cover and low walls, two raised decks worth holding, hatches to the hold, and the sea as the map's edge in every direction.
- Right, page 60 — The Swell (55 × 75 ft). Open sea, nothing but waves. For swimming fights, small boats you draw yourself, or the horror's point of view.
- Also reads as. A ghost ship becalmed, a prison hulk, the ferry across the last river, a leviathan's back if you squint at the deck.
- Ways in. None but the sea and the sky — over the rails, up from the water, or down from the rigging. The rails are the walls; the water is the floor you do not want.